804 Ilion Ave Chariton IA | Spacious Ranch Home on 0.44-Acre Corner Lot

New Listing
Chariton, IA
0.44 Acres M/L

804 Ilion Avenue
Chariton, IA 50049

Price $135,000
Listing #19743
Adam Curran

Land Agent & Auctioneer

Adam Curran

Office: 855.800.LAND
Mobile: 641.203.2931
Adam@PeoplesCompany.com

Sara Curran

Land Agent

Sara Curran

Office: 855.800.LAND
Mobile: 641.344.0847
Sara@PeoplesCompany.com

Property Info

Description

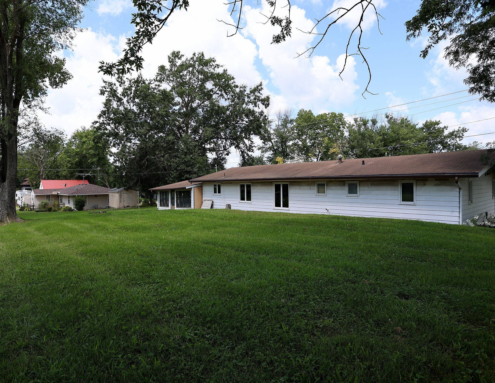
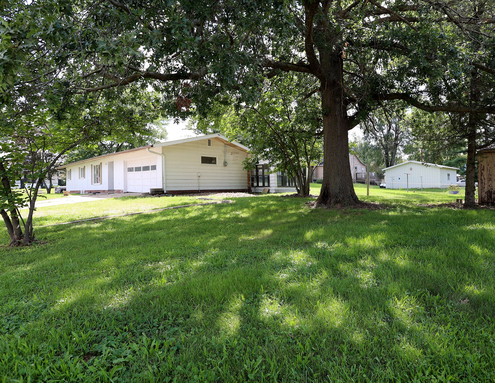
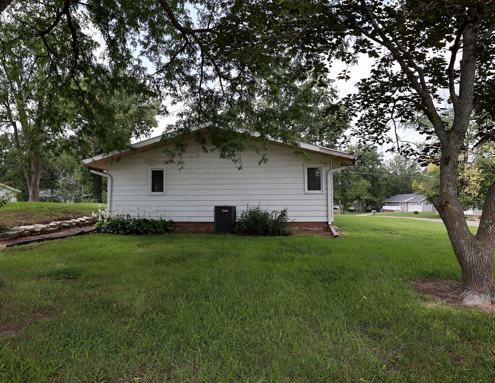
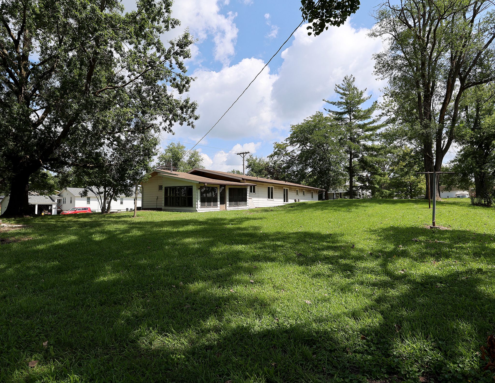
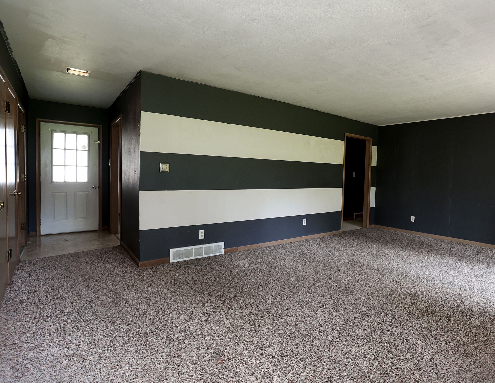
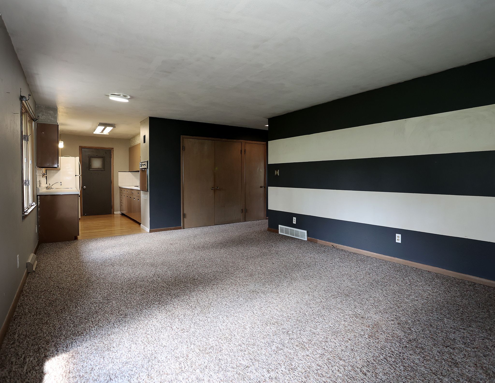
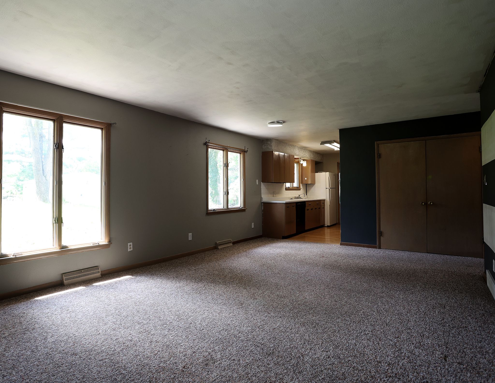
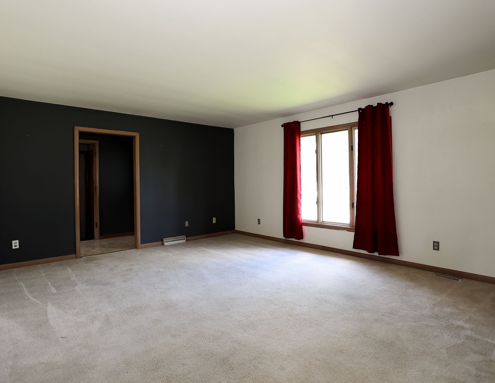
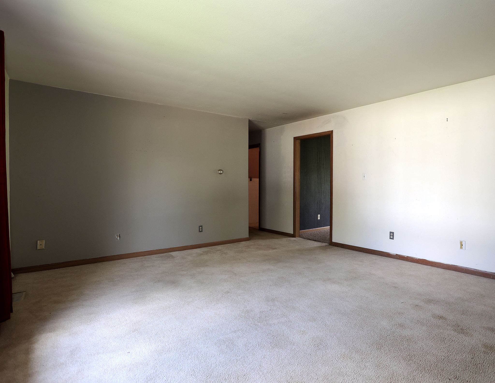
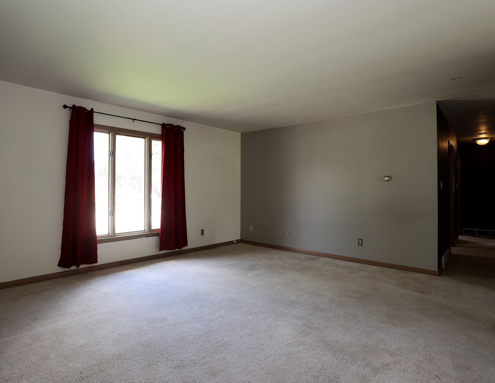
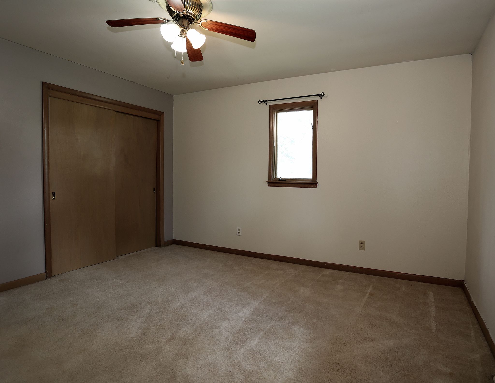
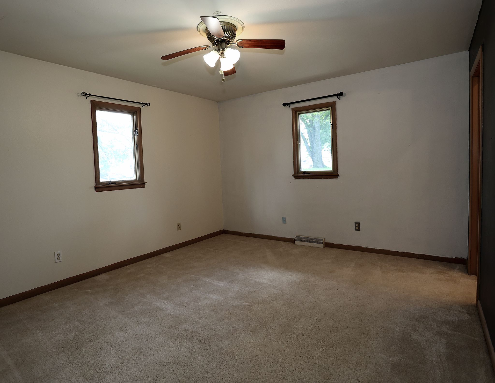
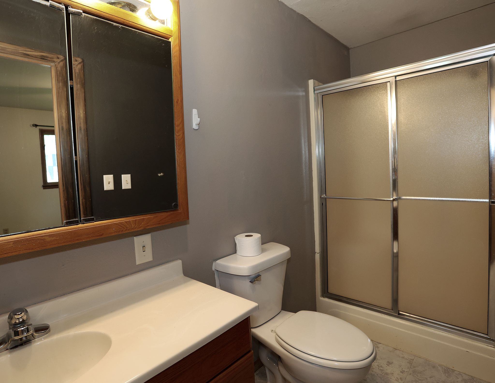
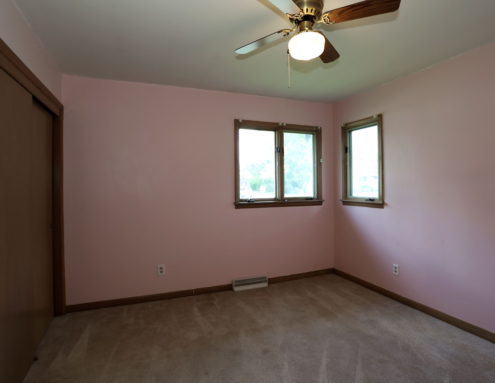
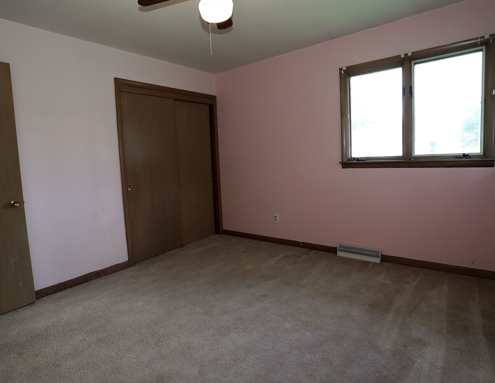
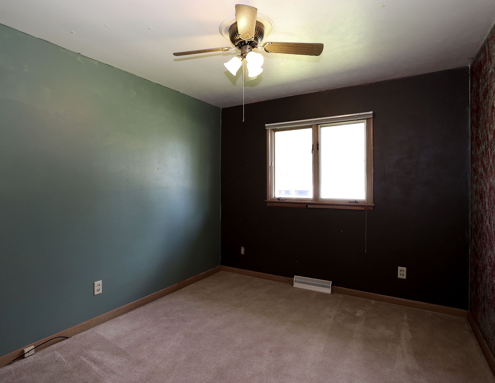
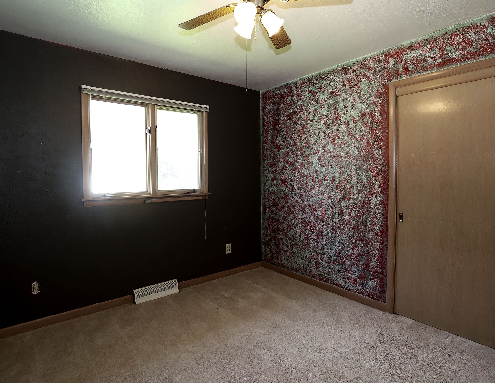
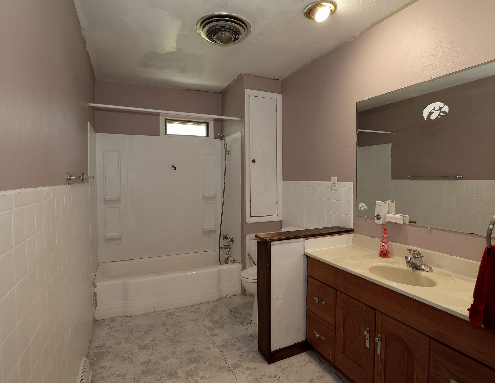
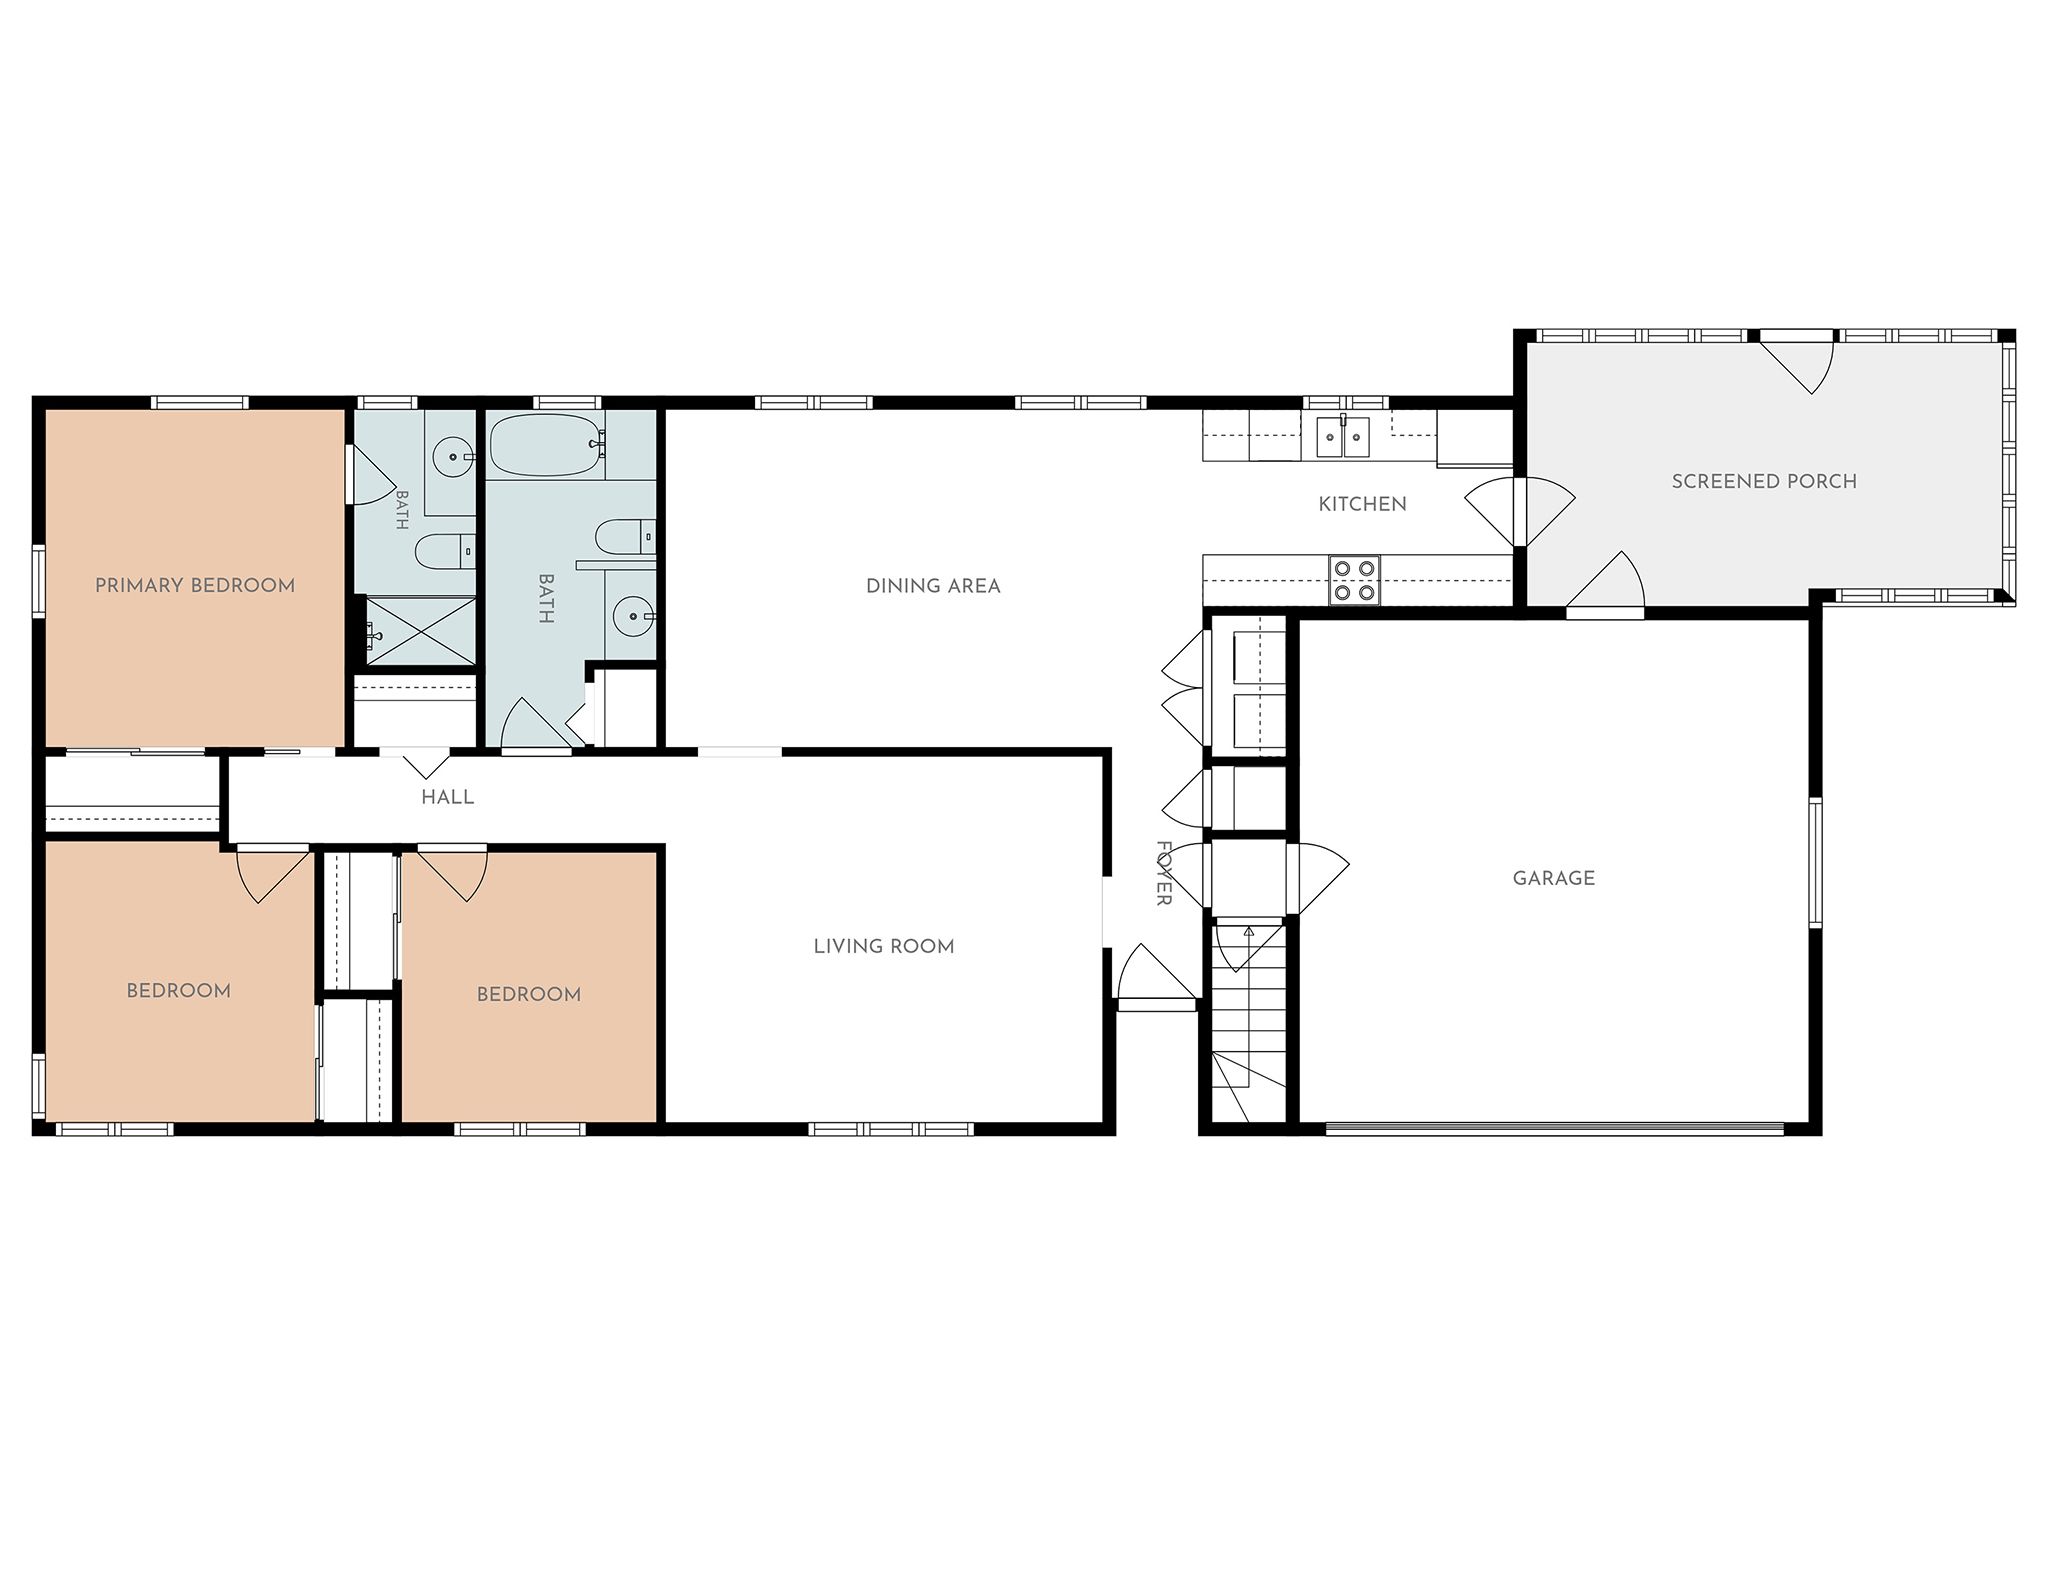
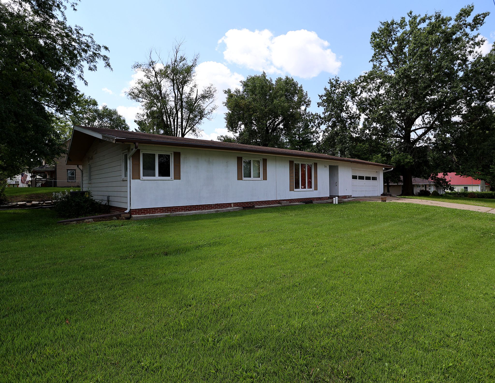
Welcome to 804 Ilion Ave., a 3-bedroom, 2-bath ranch-style home situated on a 0.44-acre corner lot in Chariton. Built in 1961, this home offers 1,426 square feet on the main level with a convenient one-level floor plan.

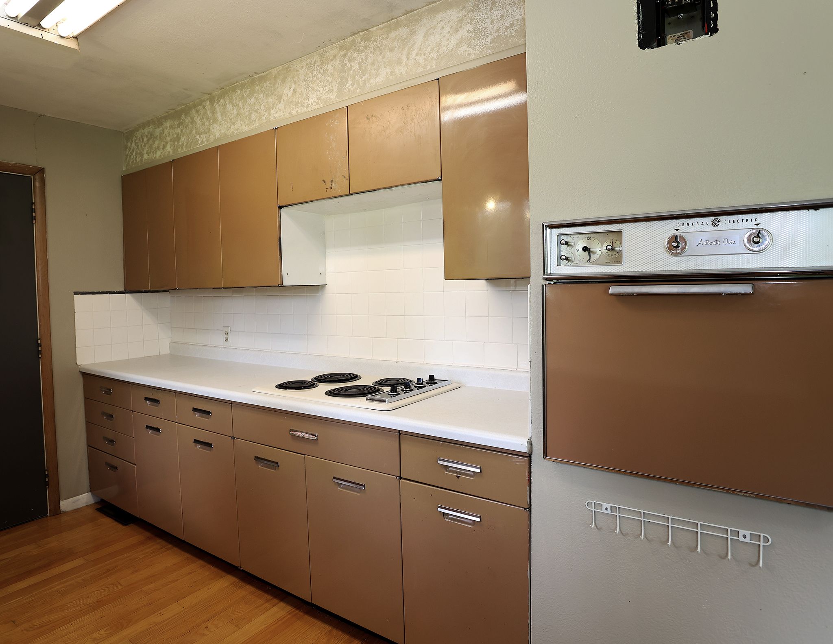
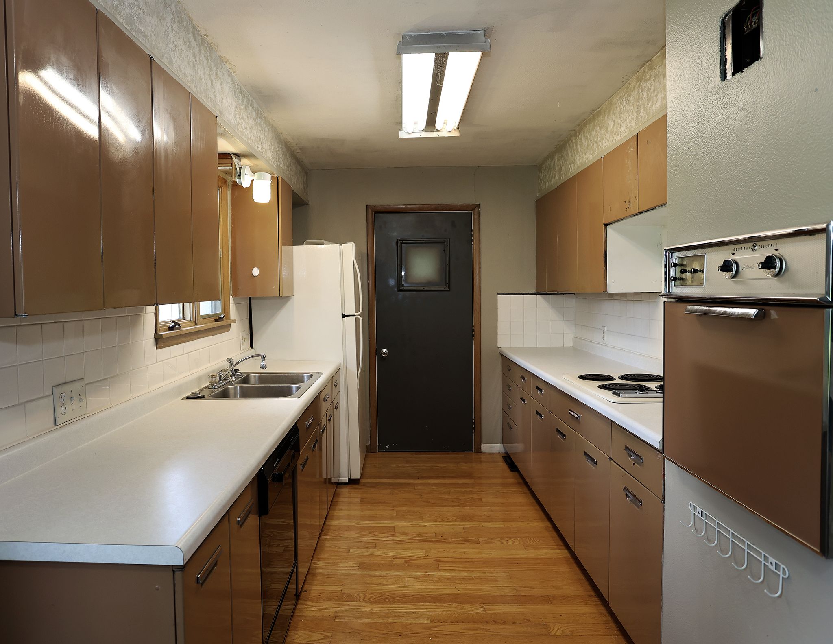
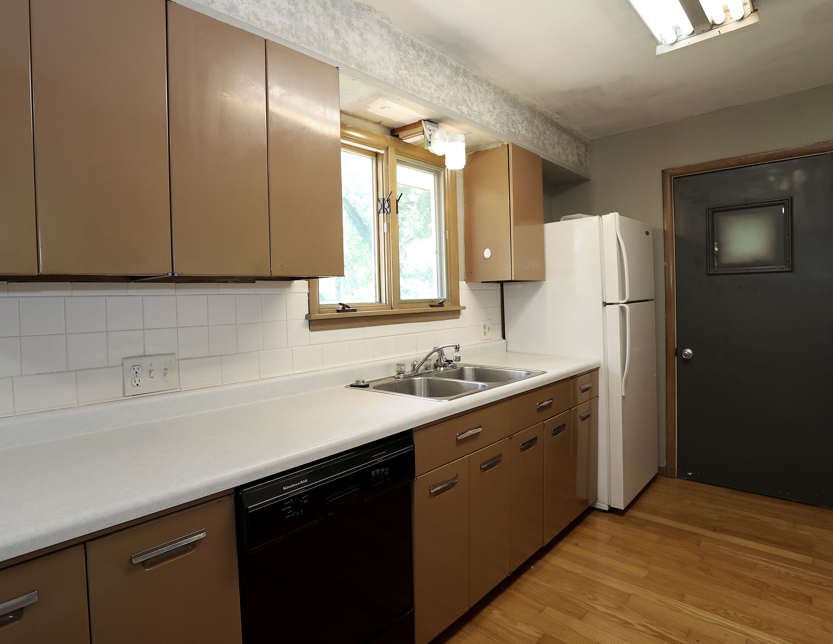
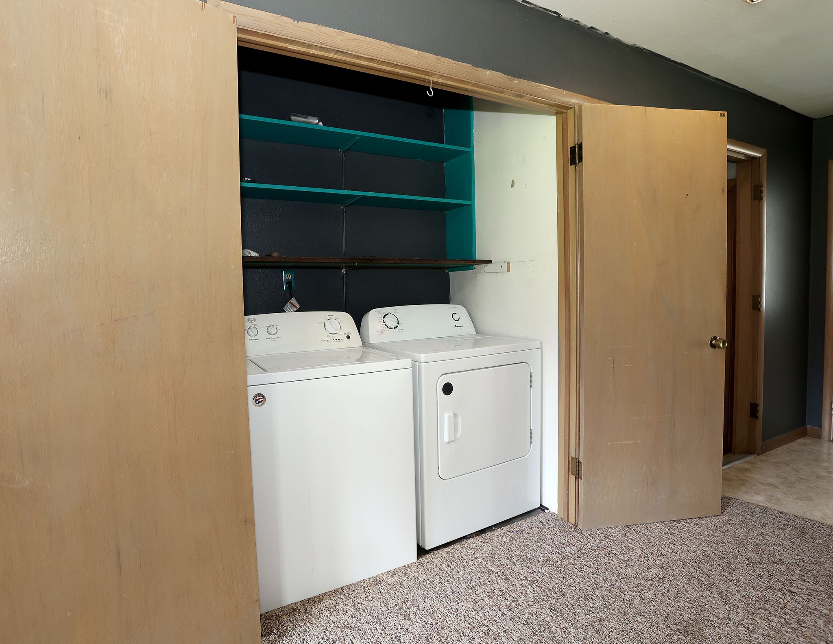
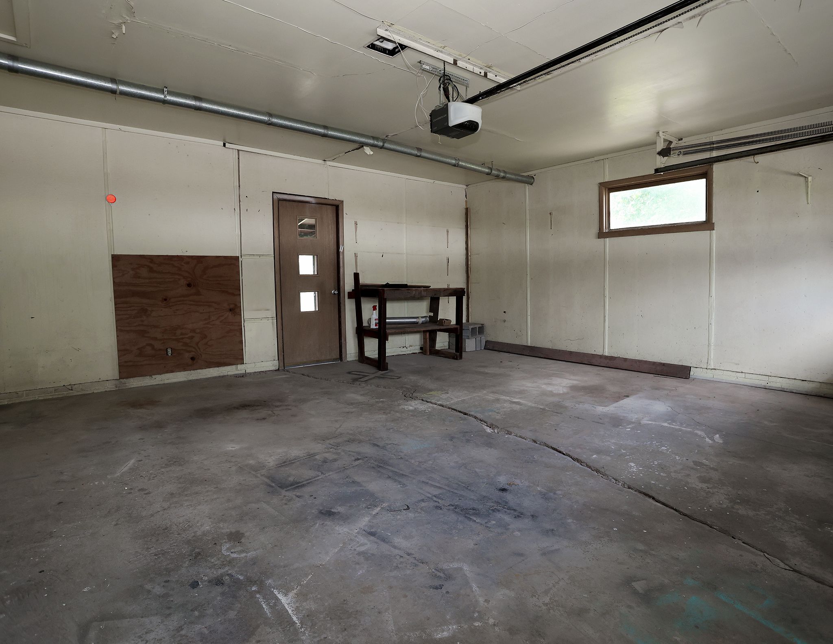
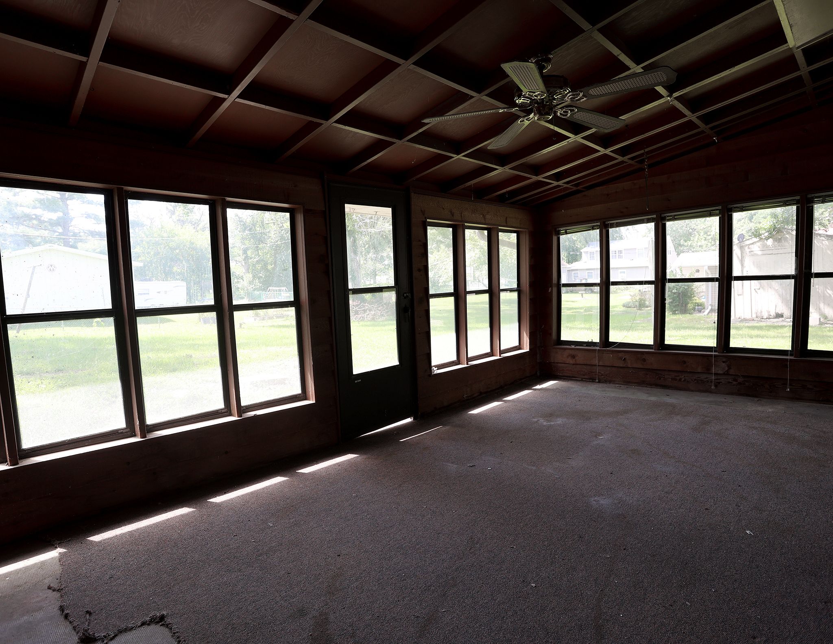
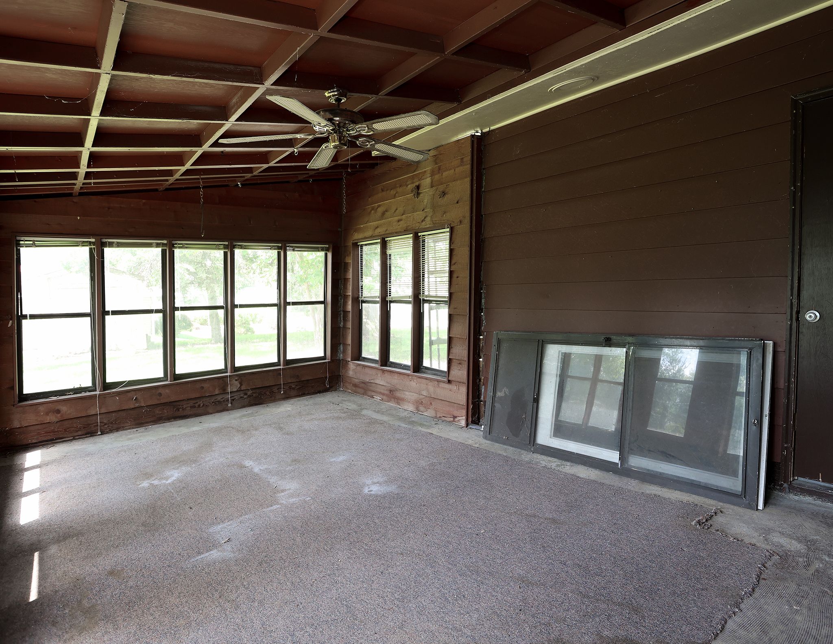
The home features an open kitchen, two family rooms, a south-facing sunroom, first-floor laundry, and an attached two-car garage. The spacious corner lot offers a generous yard with plenty of room for outdoor use and enjoyment.

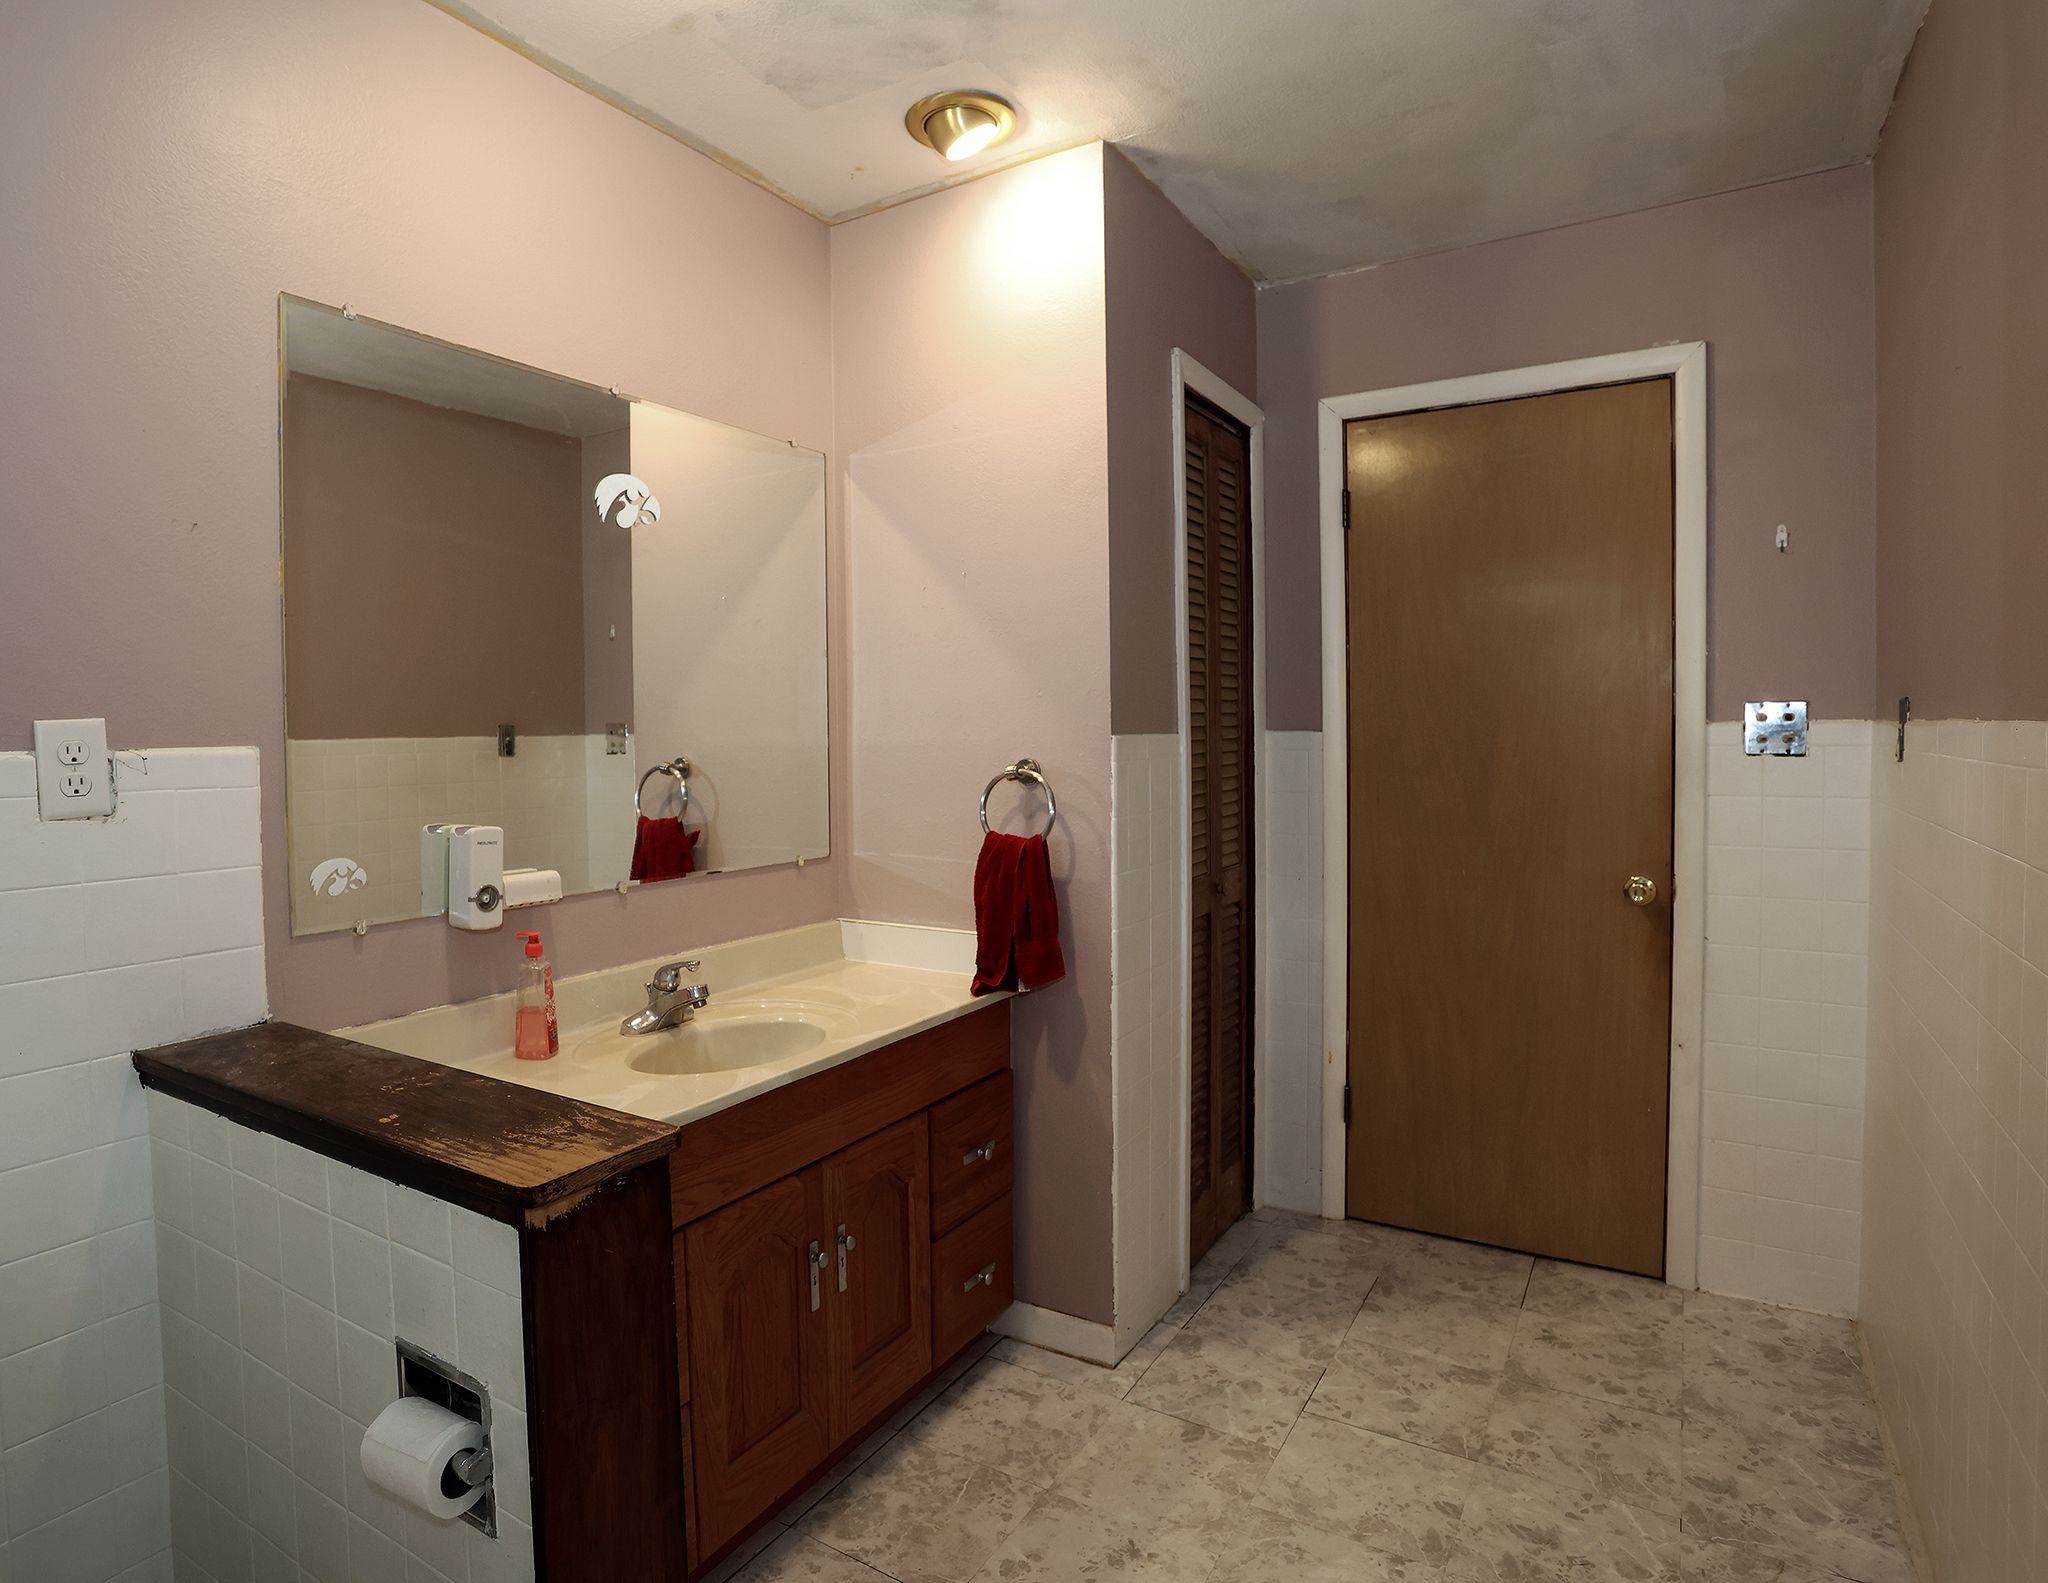
With its ranch-style layout, three bedrooms, two baths, main-level laundry, attached two-car garage, and large corner lot, 804 Ilion Ave. offers plenty of space and potential to make it your own. 

Legal Description

20-72-21 VALS REPLAT LOT 2 BLK 8 and  20-72-21 VALS REPLAT LOT 3 BLK 8 

Directions

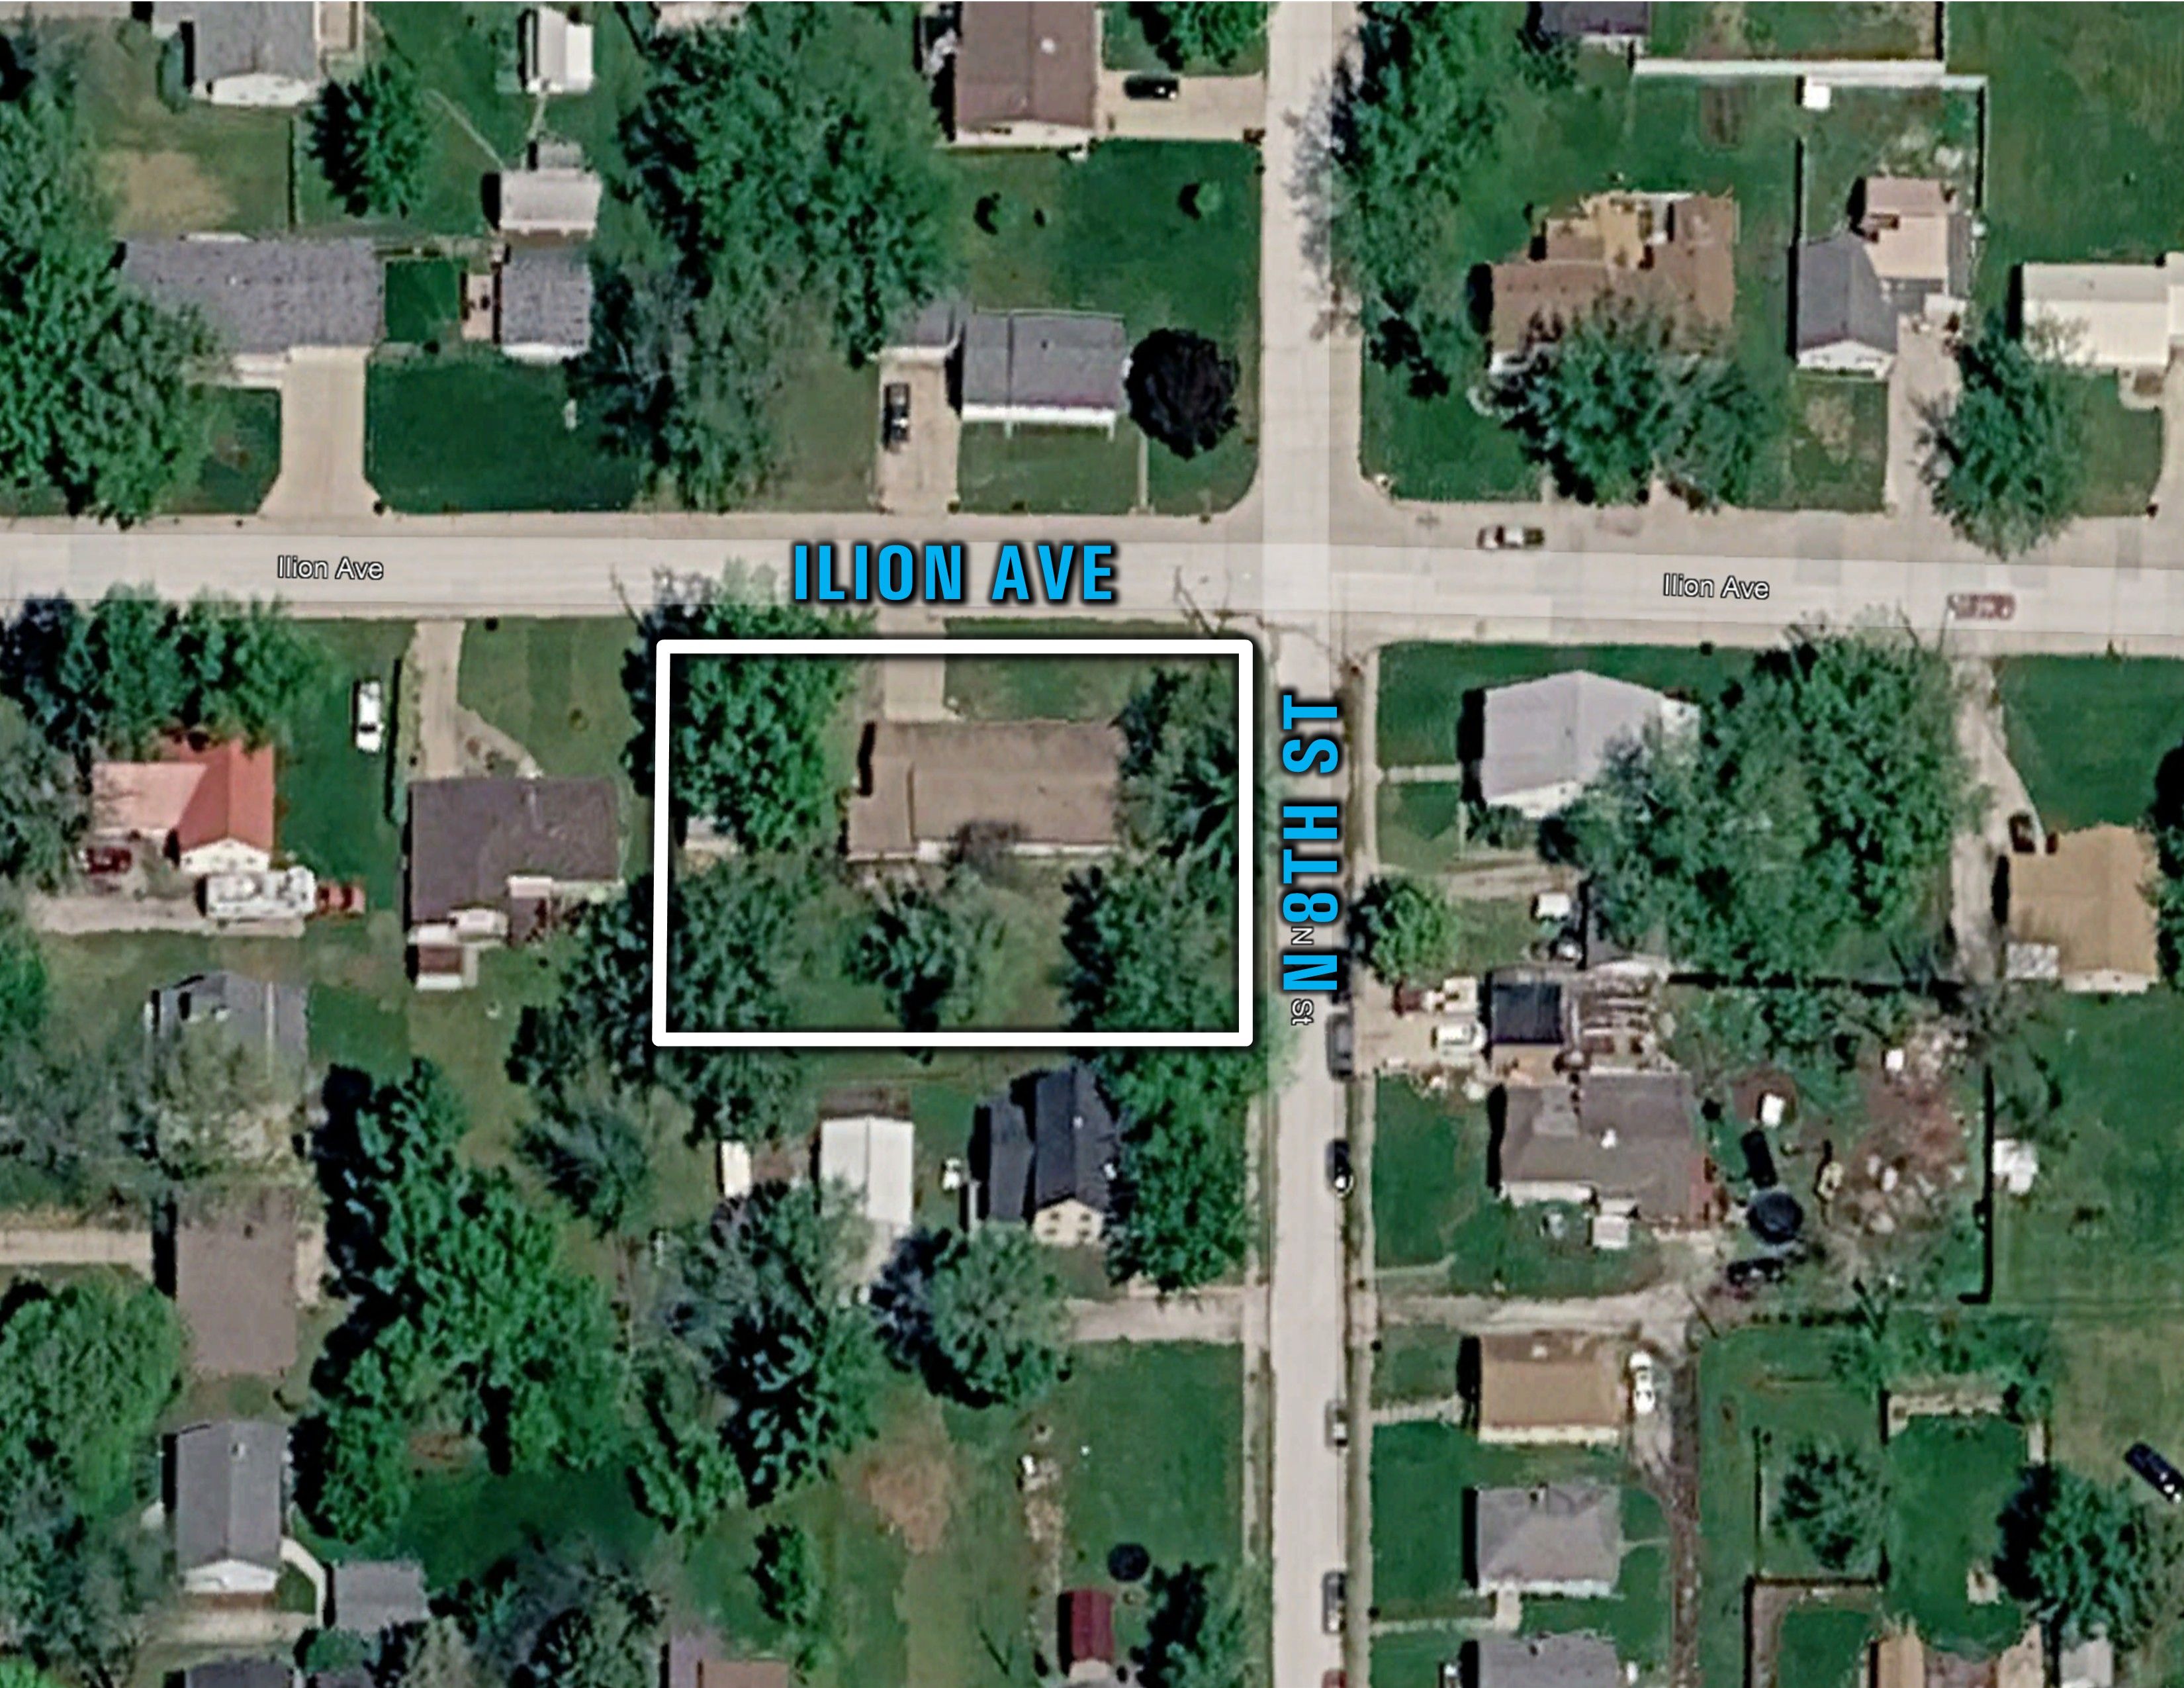
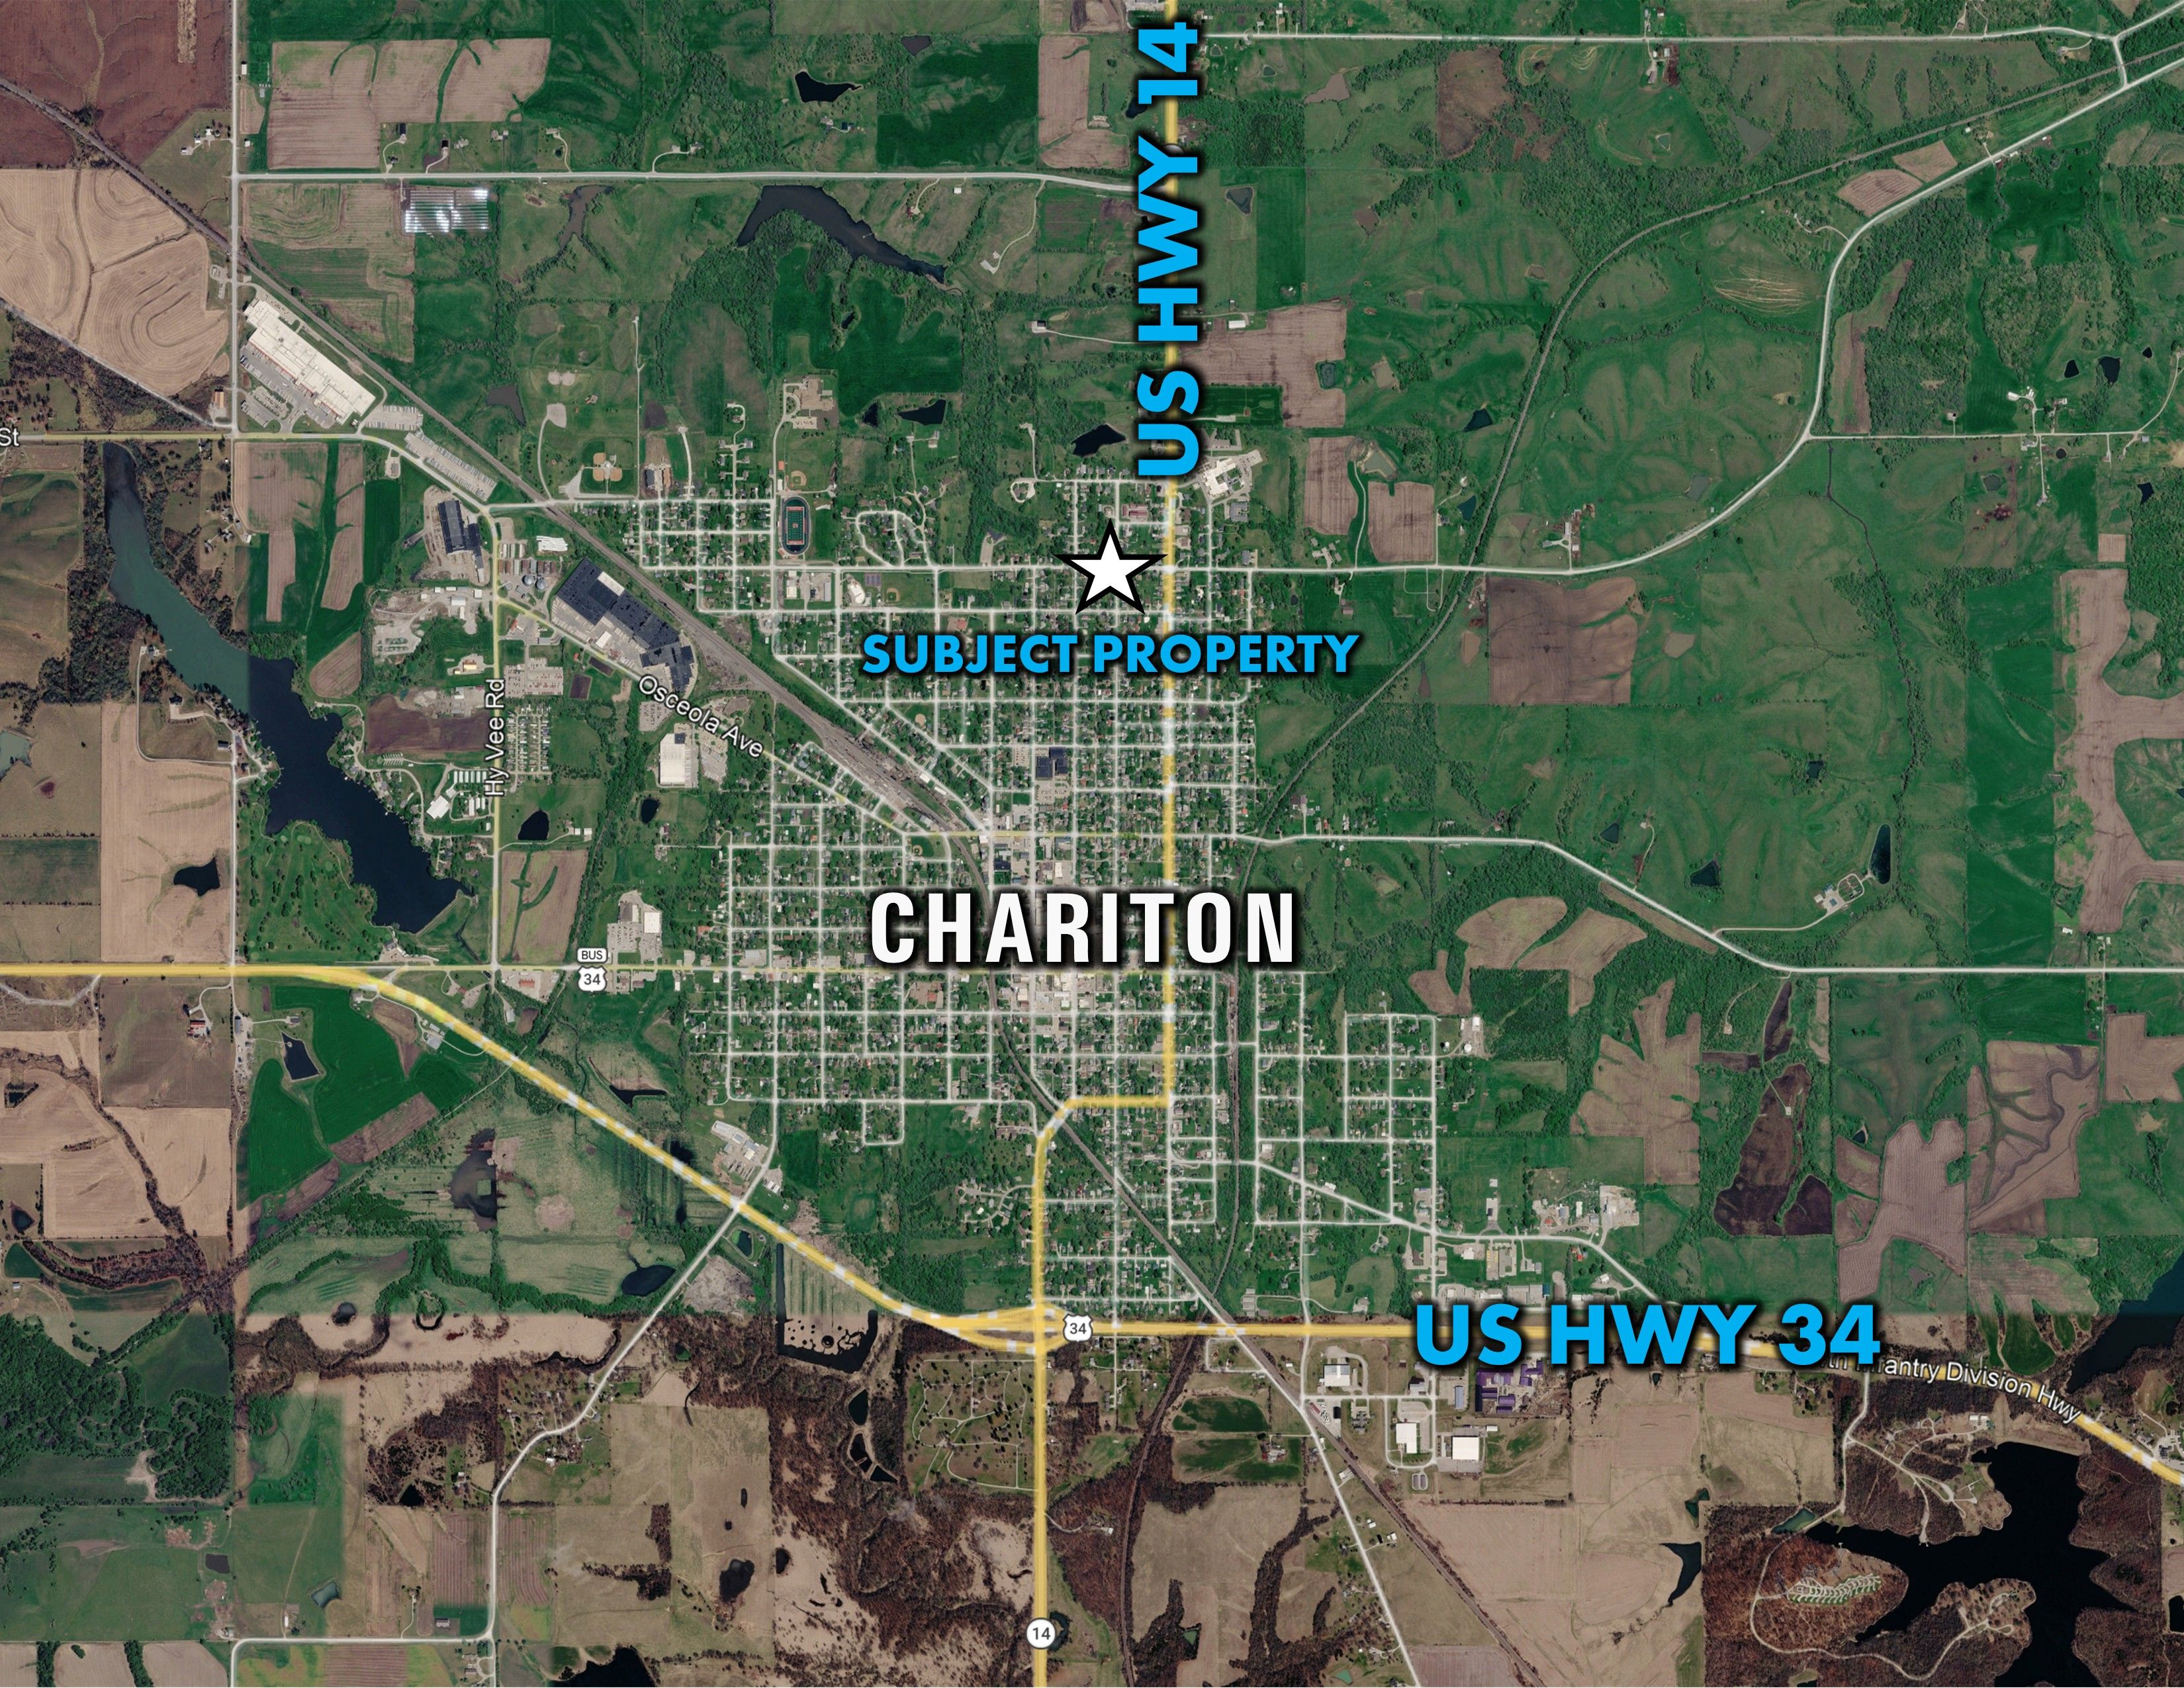
From the intersection of Highway  IA-14 N  & Highway 34 in Chariton; head north on IA-14 N/S Main St toward Grace Ave for 0.6 miles. Turn left onto S 7th St and travel 1 mile. Turn left onto Ilion Ave, and travel one block the destination will be on your left. Look for Peoples Company signs. 

Appliances

Oven, Stovetop, Refrigerator, Dishwasher, Washer and Dryer
  • Sign On Property: Yes
  • Parcel Number: 0720152007, 0720152008
  • School District: Chariton Community School District
  • General Area: City of Chariton
  • Net Taxes: $3,956.00
  • Gross Taxes: $3,956.00
  • Style: 1 Story Frame
  • Water: City
  • Sewer: City
  • Zoning: Residential
  • Bedrooms: 3
  • Full Bathrooms: 2
  • Garages: 2
  • Stories: 1
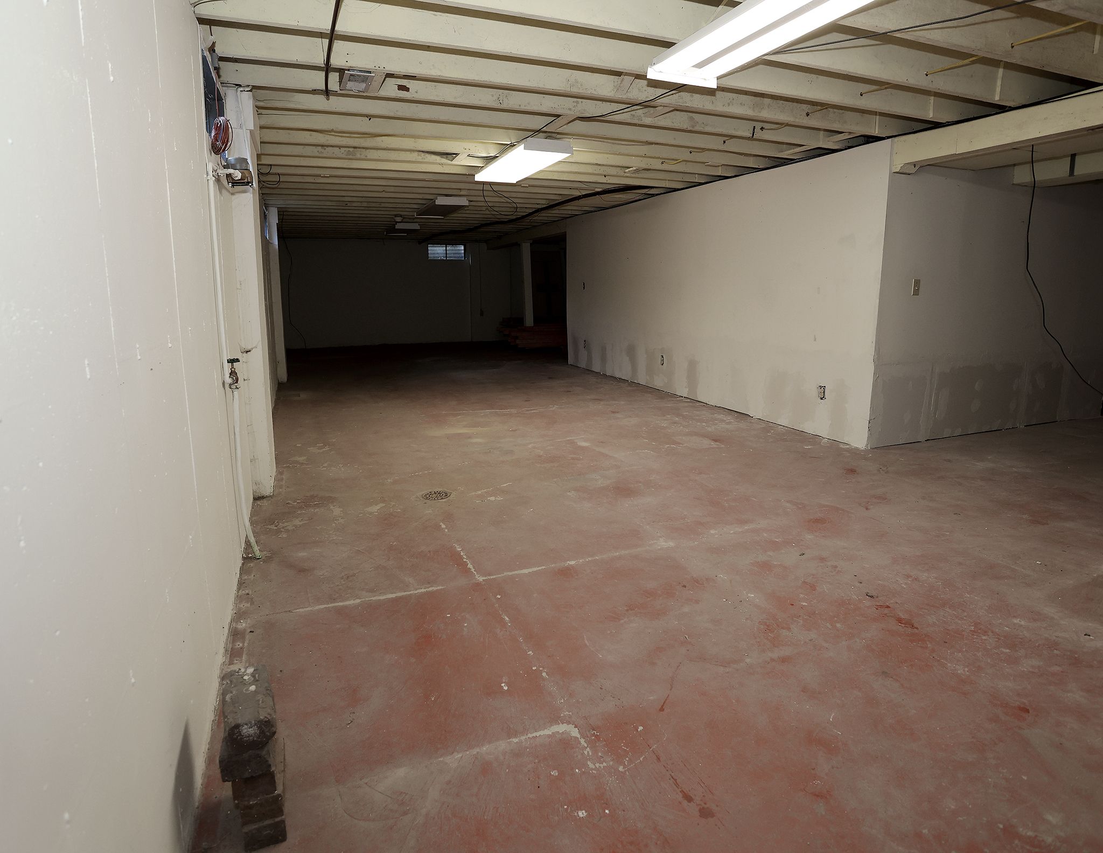
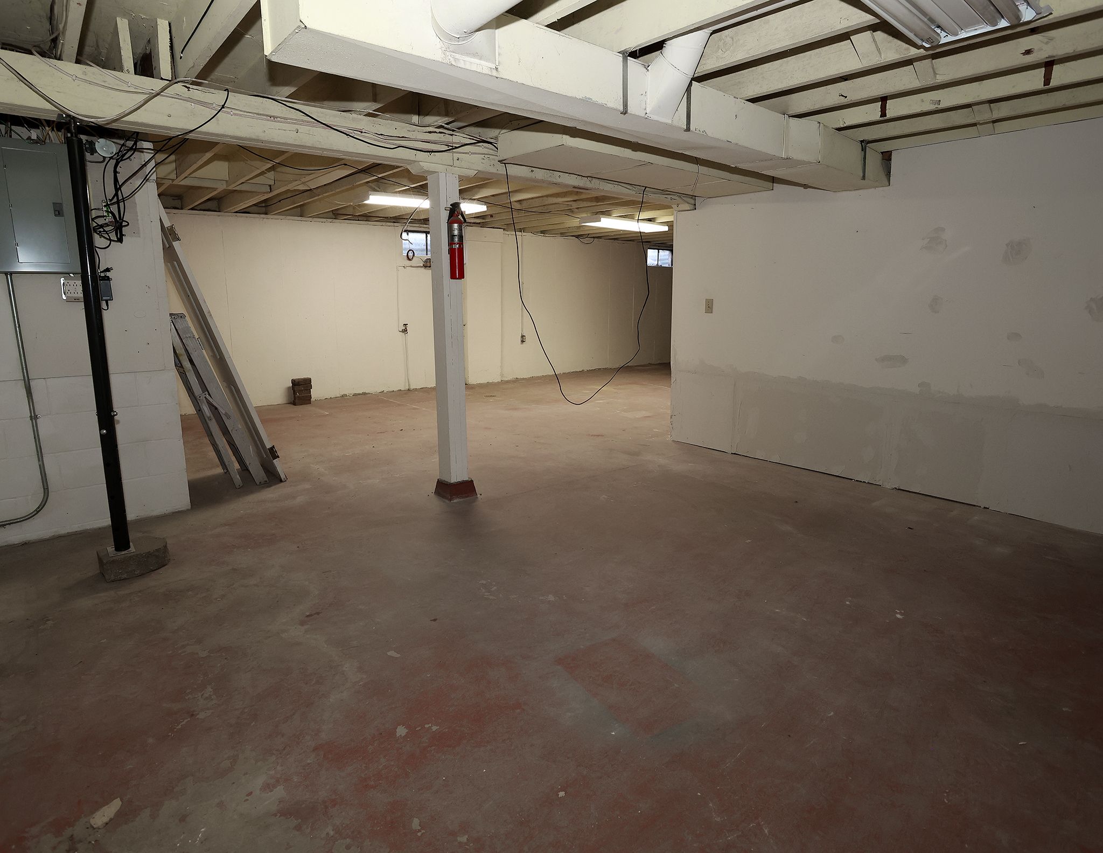
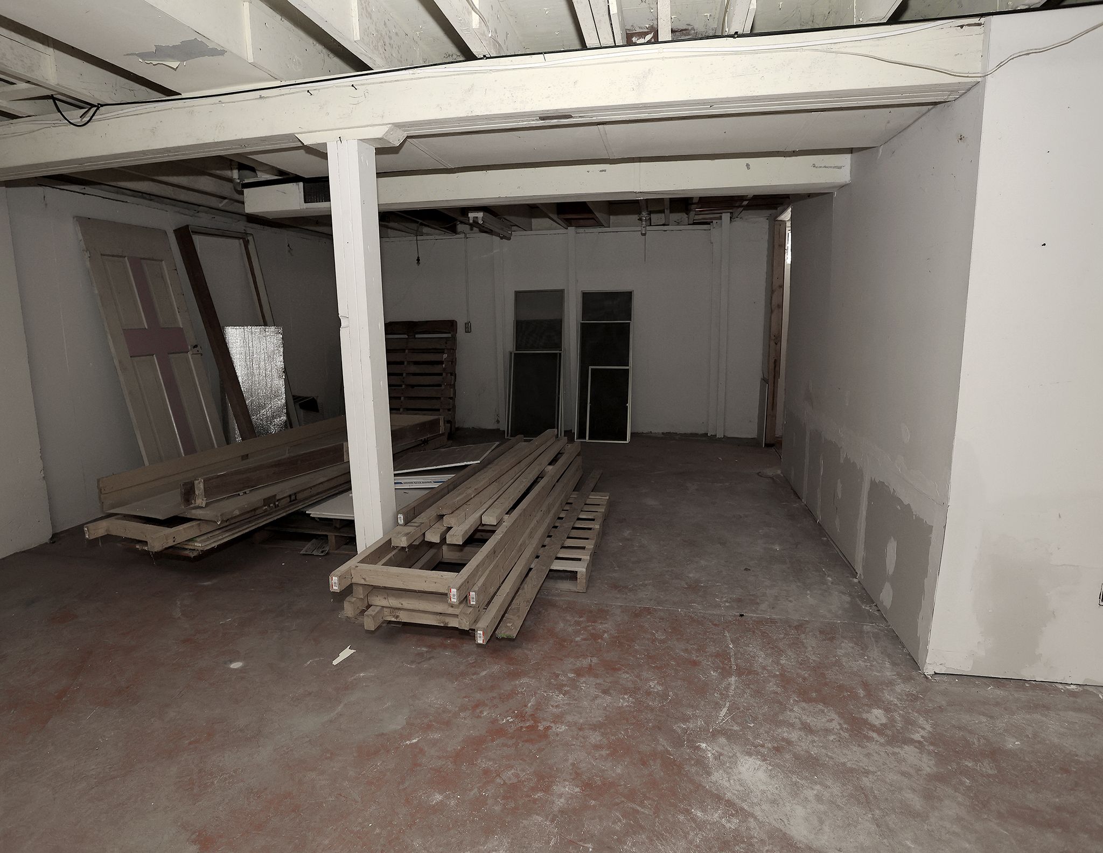
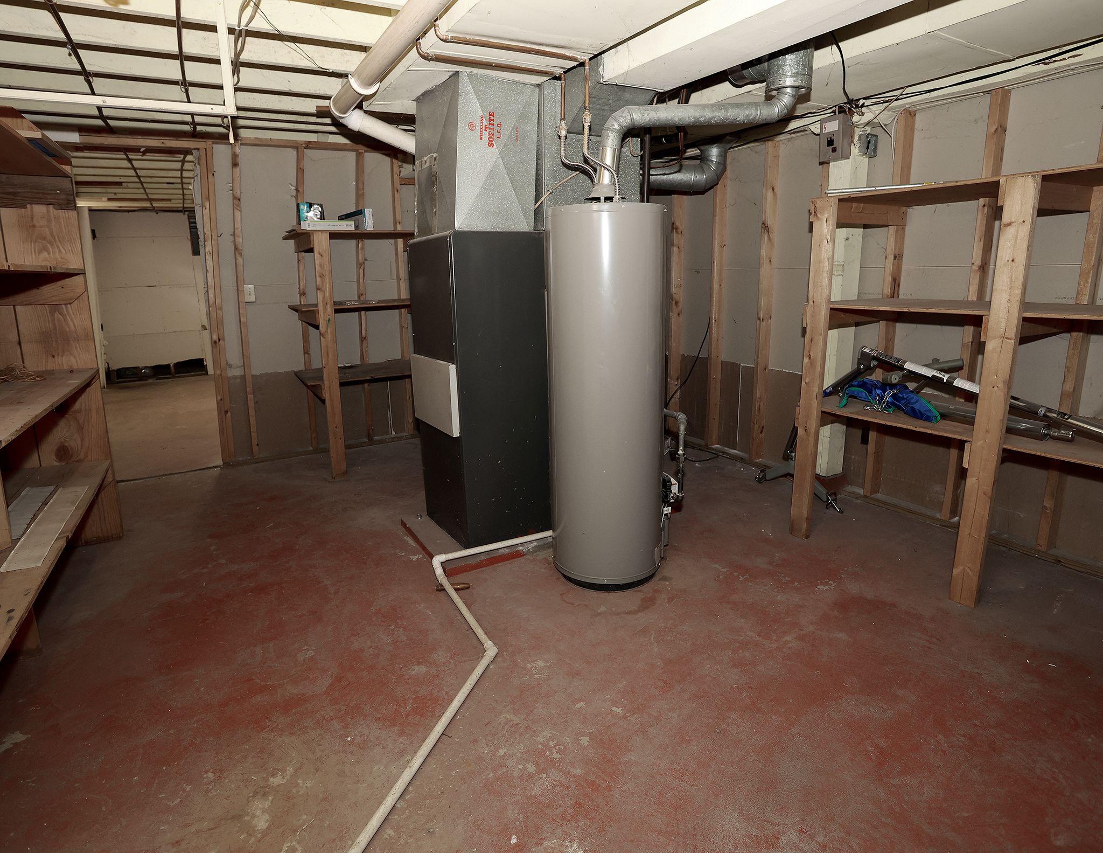
  • Basement: Full unfinished
  • Year Built: 1961
  • Heating: Electric
  • Living Area Square Feet: 1426
  • Basement Square Feet: 1426
  • Roof: Asphalt
  • Exterior: Wood siding
  • Foundation: Poured


Interactive Map

Use the Interactive Map to explore the property's regional location. Zoom in and out to see the property's surroundings and toggle various mapping layers on and off in the Map Layer Menu.


Photos
Listing Photo: 3D8A4788 Listing Photo: 3D8A4784 Listing Photo: 3D8A4781 Listing Photo: 3D8A4786 Listing Photo: 3D8A4782 Listing Photo: 3D8A4749 Listing Photo: 3D8A4744 Listing Photo: 3D8A4741 Listing Photo: 3D8A4737 Listing Photo: 3D8A4740 Listing Photo: 3D8A4739 Listing Photo: 3D8A4747 Listing Photo: 3D8A4745 Listing Photo: 3D8A4748 Listing Photo: 3D8A4724 Listing Photo: 3D8A4725 Listing Photo: 3D8A4726 Listing Photo: 3D8A4728 Listing Photo: 3D8A4729 Listing Photo: 3D8A4731 Listing Photo: 3D8A4732 Listing Photo: 3D8A4733 Listing Photo: 3D8A4734 Listing Photo: 3D8A4753 Listing Photo: 3D8A4755 Listing Photo: 3D8A4757 Listing Photo: 3D8A4758 Listing Photo: 3D8A4761 Listing Photo: 3D8A4764 Listing Photo: 3D8A4773 Listing Photo: 3D8A4768 Listing Photo: all_floors_804_ilion_avenue_chariton_without_dim Listing Photo: Google Close Listing Photo: Google City