172.48 Acres M/L in Jones County IA | Bidding Ends on September 2 | Details

Grimes, IA

New Listing
Grimes, IA
0.20 Acres M/L

712 E 1st Street
Grimes, IA 50111

Price $215,000
Listing #19758
Keaton Dreher

Residential & Land Agent

Keaton Dreher

Office: 855.800.LAND
Mobile: 515.650.1276
Keaton@PeoplesCompany.com

John Reburn

Land Agent

John Reburn

Office: 855.800.LAND
Mobile: 515.330.8710
JohnR@PeoplesCompany.com

Property Info

Description

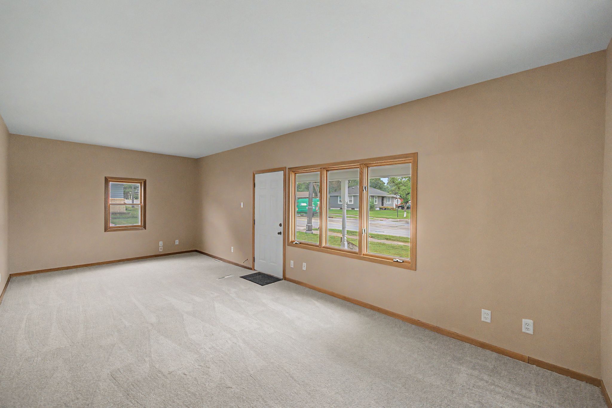
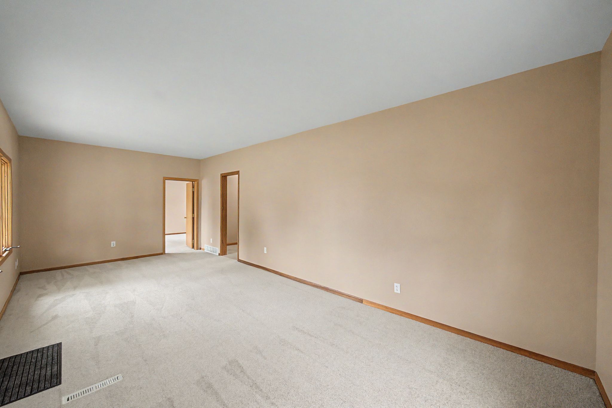
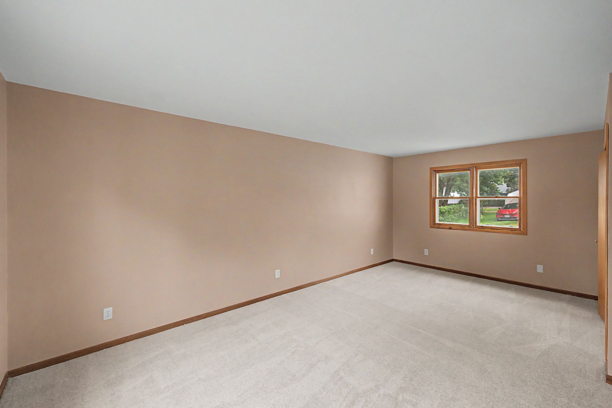
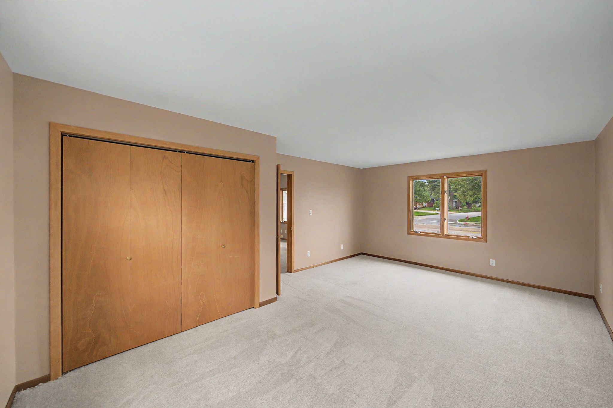
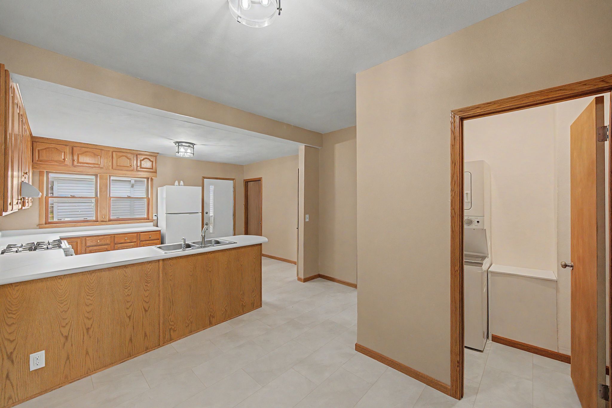
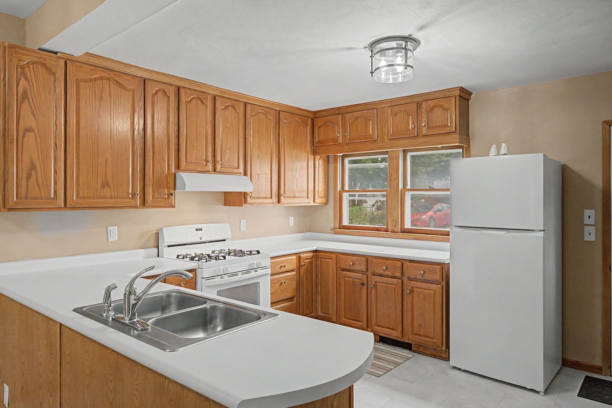
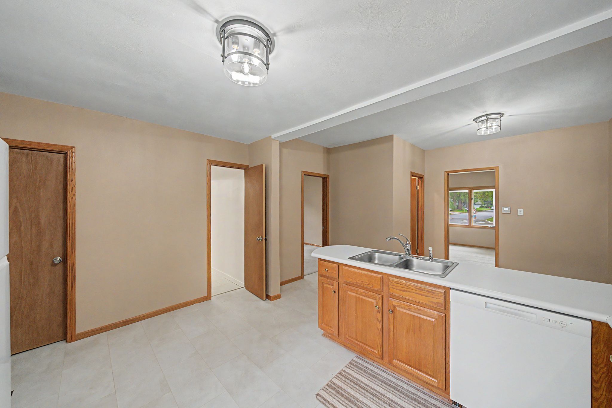
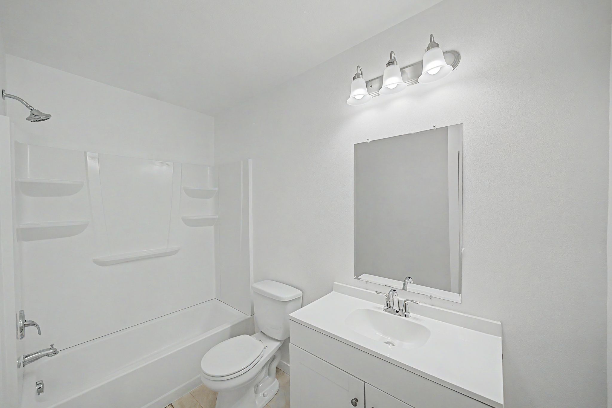
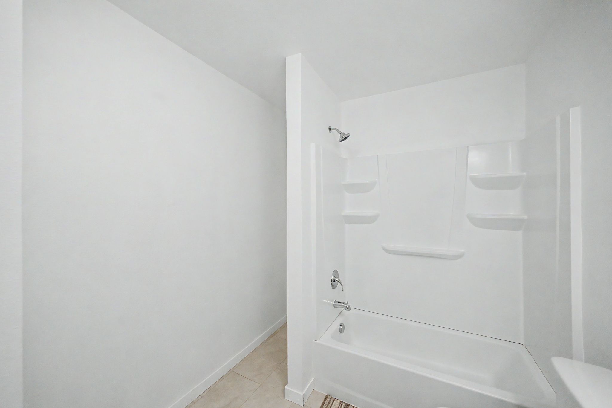
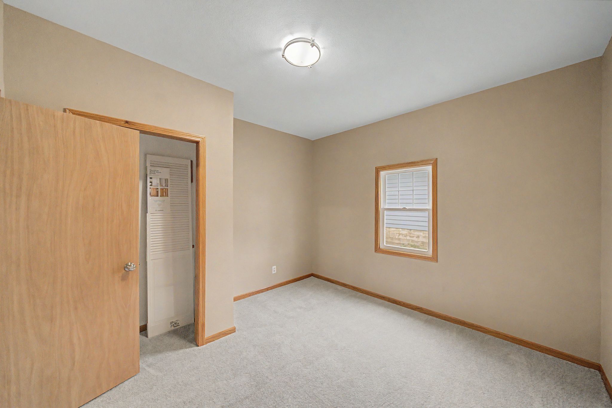
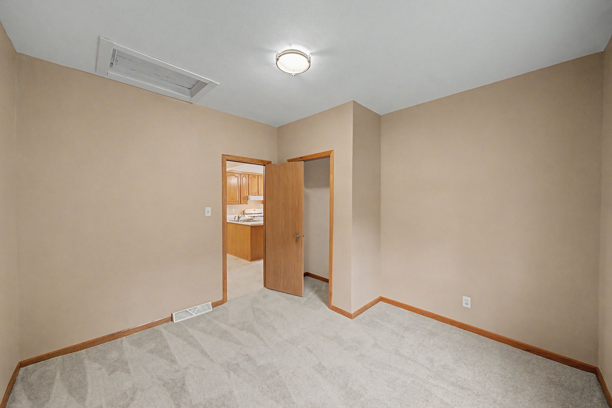
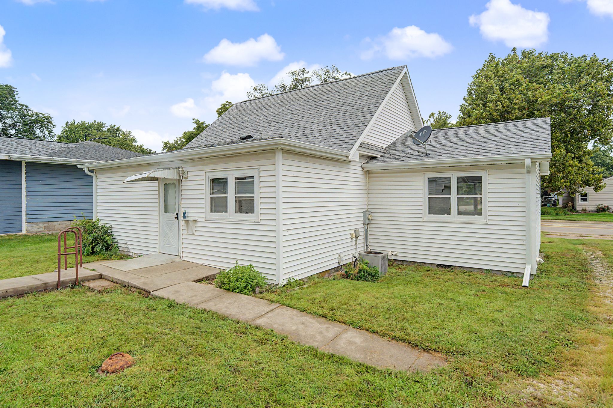
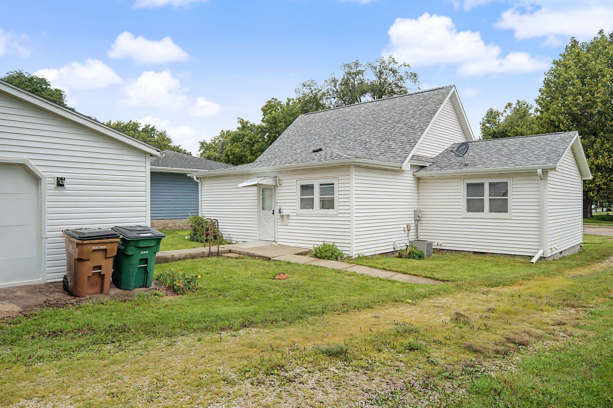
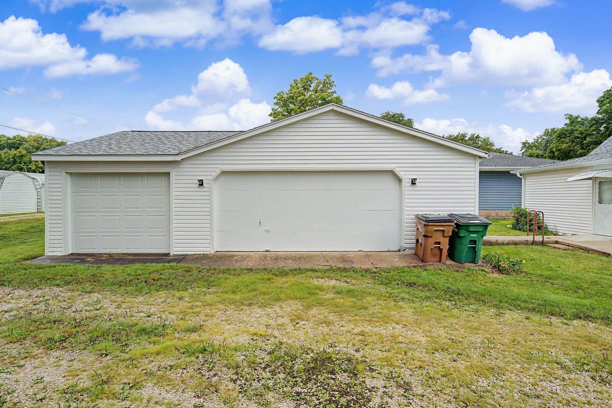
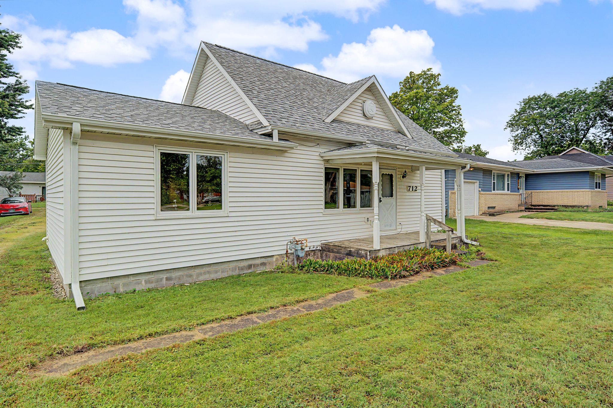
Step into the charm and character of this updated bungalow in the heart of Grimes. Offering 1,178 square feet of living space, this 2-bedroom, 1-bath home blends timeless appeal with everyday functionality. Original character and inviting living spaces create a warm atmosphere throughout, while the spacious front porch provides the perfect spot to relax and enjoy the neighborhood. Situated on a generous 0.20-acre lot, the property features multiple detached outbuildings, including a 3-car detached garage and a storage shed, providing ample space for vehicles, hobbies, equipment, or additional storage. The home also includes a crawlspace, gas forced-air heating, central air conditioning, and durable vinyl siding. Conveniently located near parks, schools, shopping, and all the amenities that make Grimes a desirable place to call home, this property presents an excellent opportunity for first-time buyers, investors, or anyone seeking affordable homeownership with extra garage space. 

Legal Description

LT 4 BLK 1 MC CLAIN PLACE

Directions

From Hwy 141, Take exit 152 for 1st St. and head West on E 1st St. Home is located on the south side of the road.

Appliances

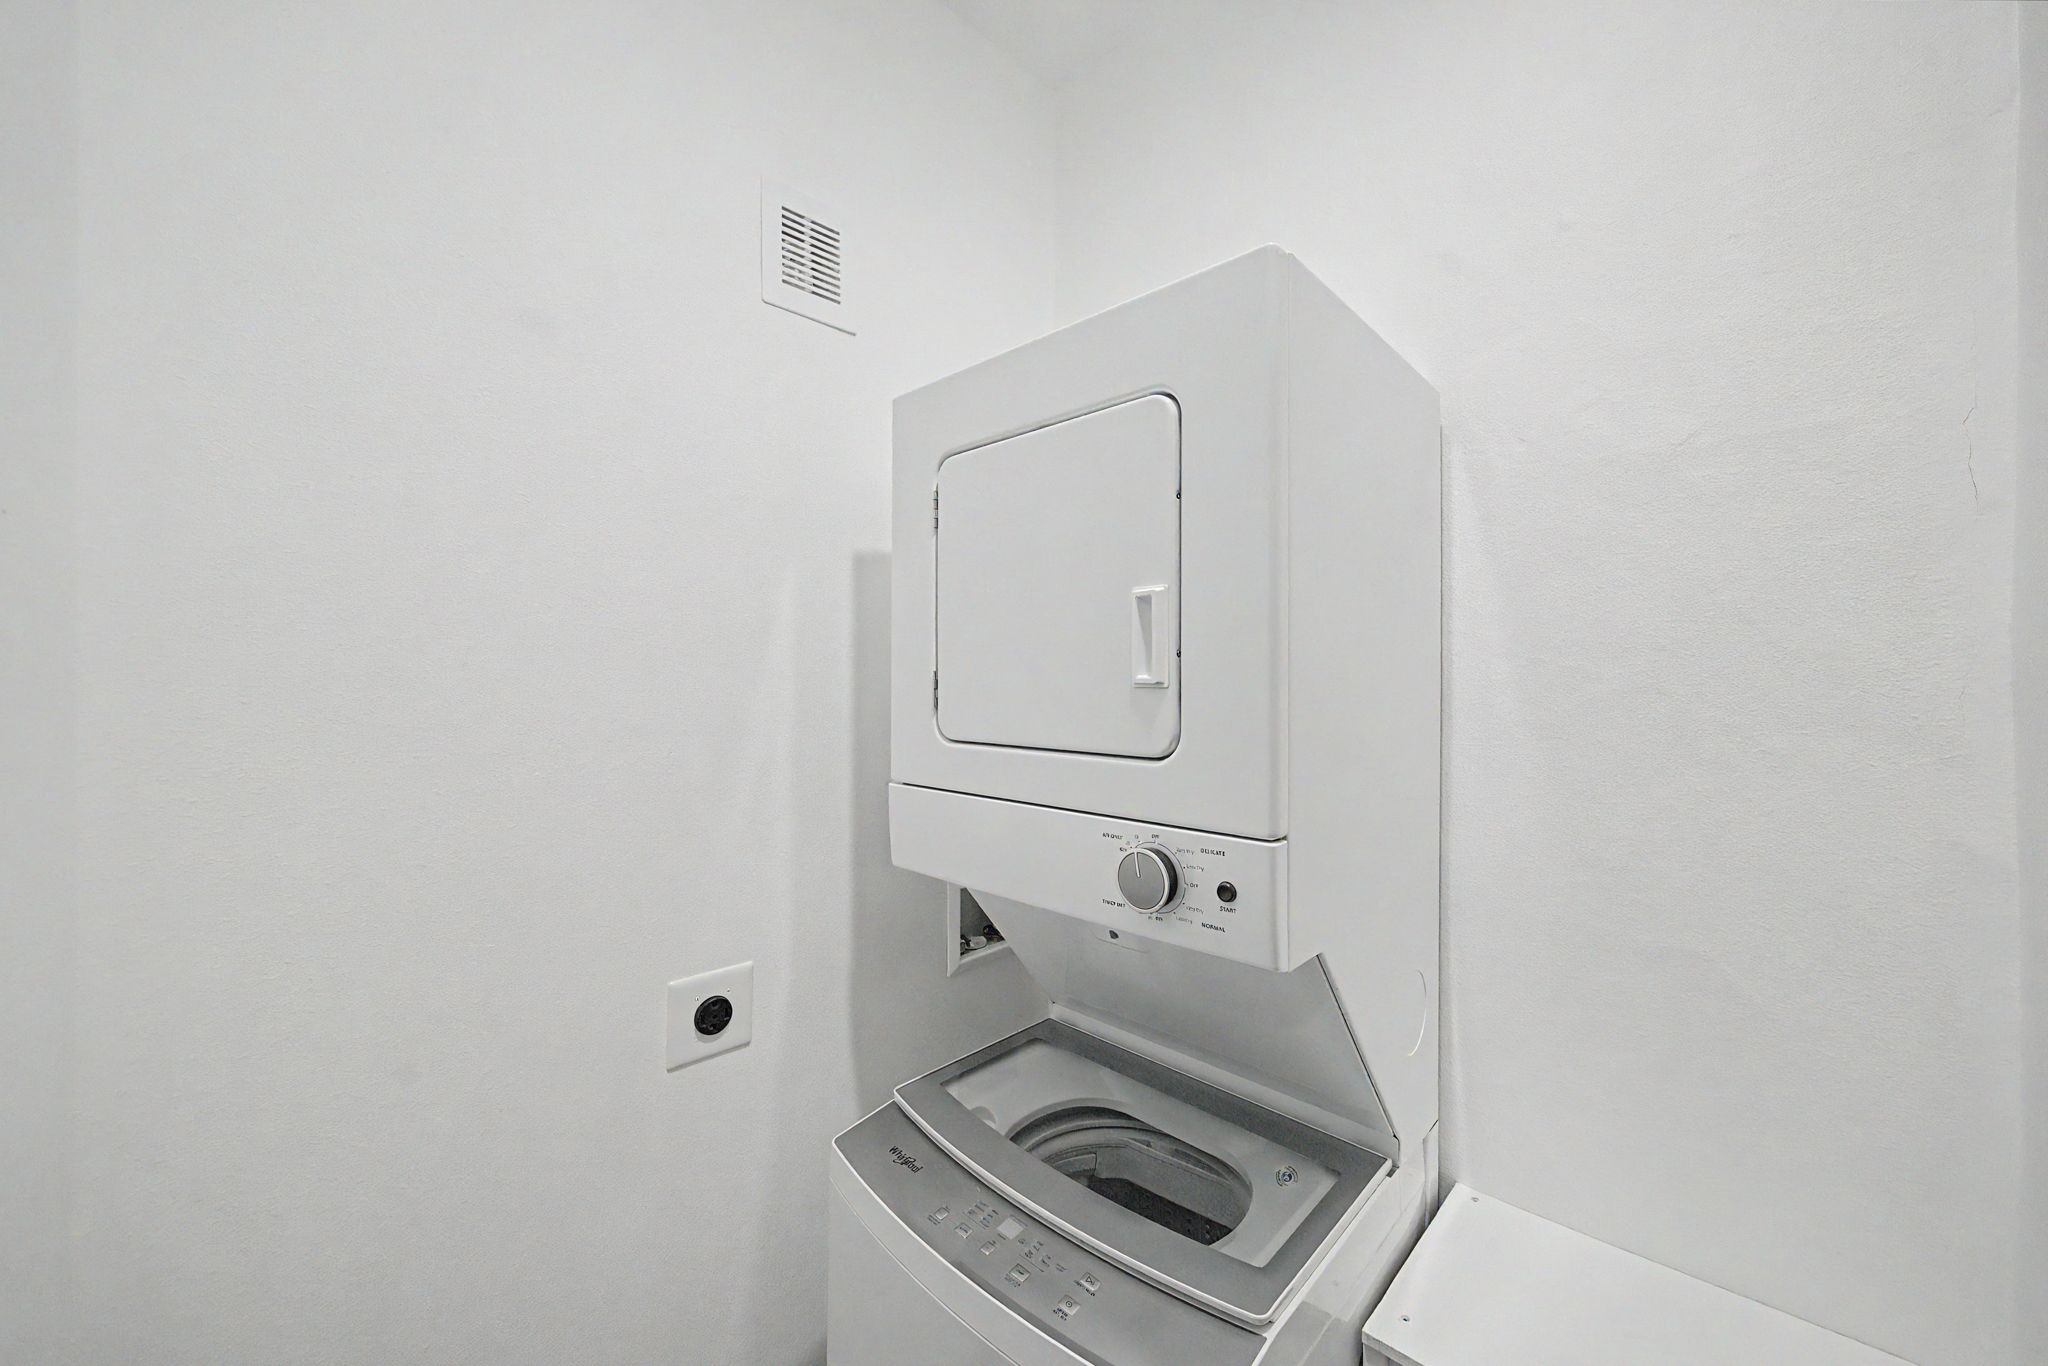
Dishwasher, Refrigerator, Stove, Washer, Dryer
  • Sign On Property: Yes
  • Parcel Number: 311/00310-002-000
  • School District: Dallas Center - Grimes
  • General Area: Grimes
  • Net Taxes: $3,320.00
  • Gross Taxes: $3,320.00
  • Style: Bungalow
  • Lot Size: 8,745 SF
  • Lot Dimensions: 66 x 132.5
  • Water: City
  • Sewer: City
  • Zoning: R-4 PUD
  • Bedrooms: 2
  • Full Bathrooms: 1
  • Garages: 3 Car Detached
  • Stories: 1
  • Basement: Crawlspace
  • Year Built: 1908
  • Heating: Gas Forced Air
  • Living Area Square Feet: 1,178 SF
  • Basement Square Feet: 312
  • Roof: Asphalt Shingle
  • Exterior: Vinyl Siding
  • Foundation: Concrete Block


Interactive Map

Use the Interactive Map to explore the property's regional location. Zoom in and out to see the property's surroundings and toggle various mapping layers on and off in the Map Layer Menu.


Photos
Listing Photo: 2 Listing Photo: 3 Listing Photo: 4 Listing Photo: 5 Listing Photo: 6 Listing Photo: 7 Listing Photo: 8 Listing Photo: 9 Listing Photo: 10 Listing Photo: 11 Listing Photo: 12 Listing Photo: 13 Listing Photo: 14 Listing Photo: 15 Listing Photo: 16 Listing Photo: 17