33.75 Acres M/L in Buchanan County IA | Bidding Ends on August 14 at 2 PM (CT) | Details

West Des Moines, IA

New Listing
West Des Moines, IA
0.05 Acres M/L

1291 S 91st Street
West Des Moines, IA 50266

Price $306,999
Listing #19683
Brandon Tessau

Land Agent

Brandon Tessau

Office: 855.800.LAND
Mobile: 515.850.8179
Brandon.Tessau@PeoplesCompany.com

Property Info

Description

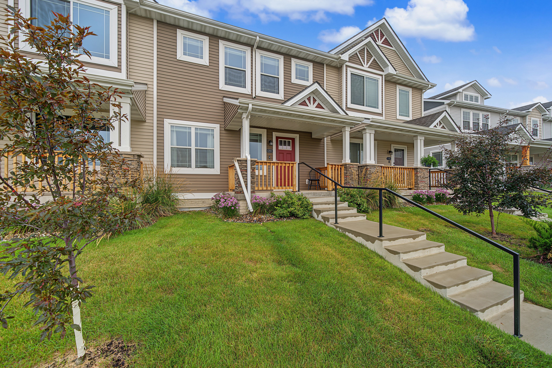
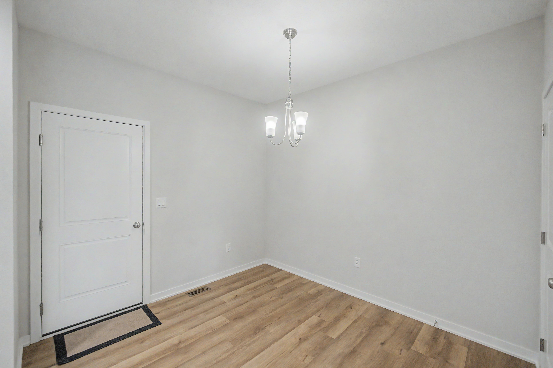
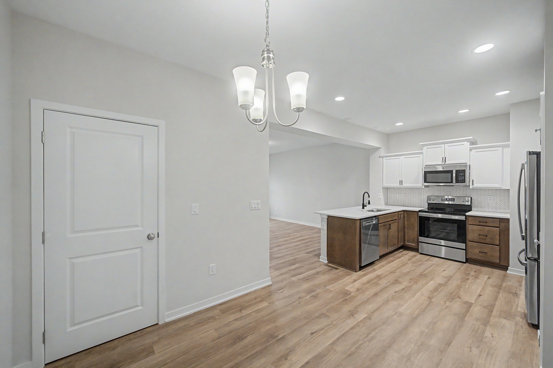
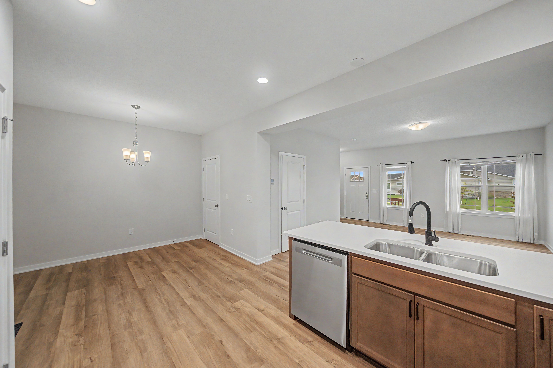
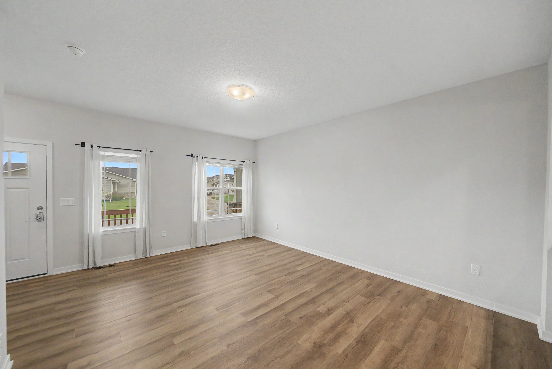
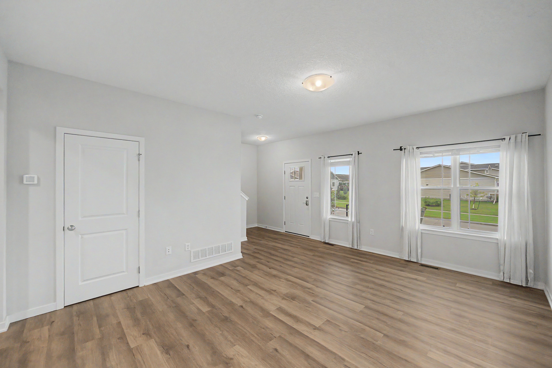
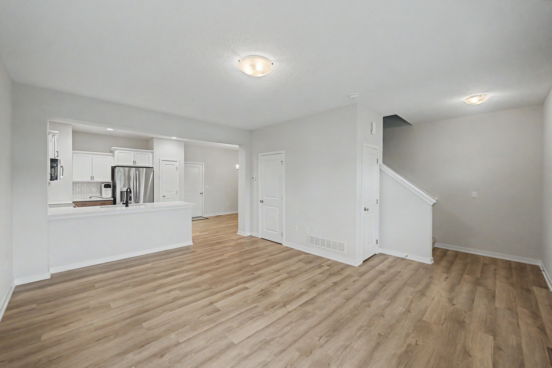
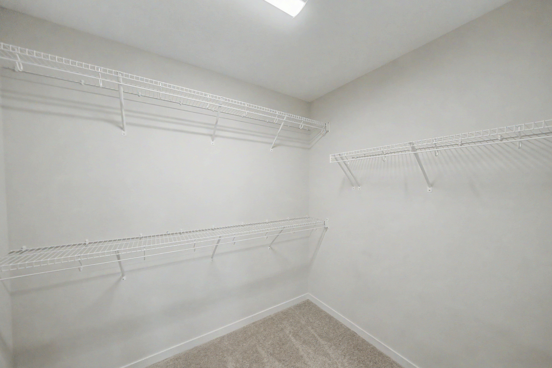
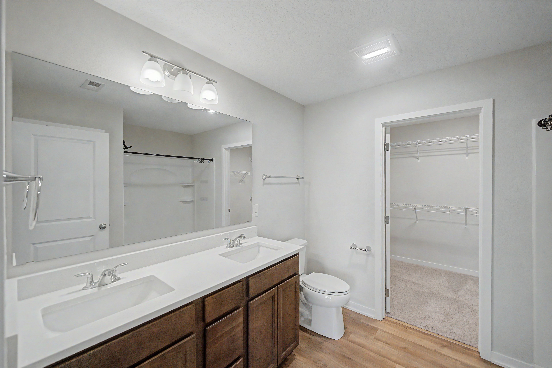
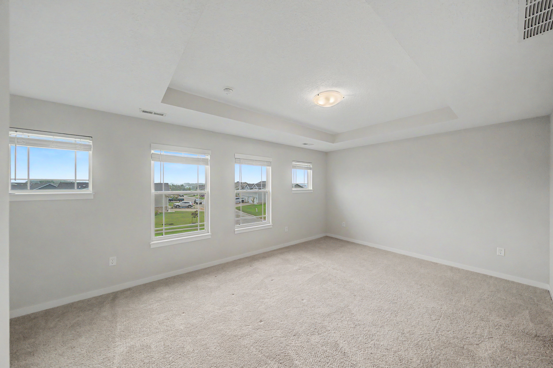
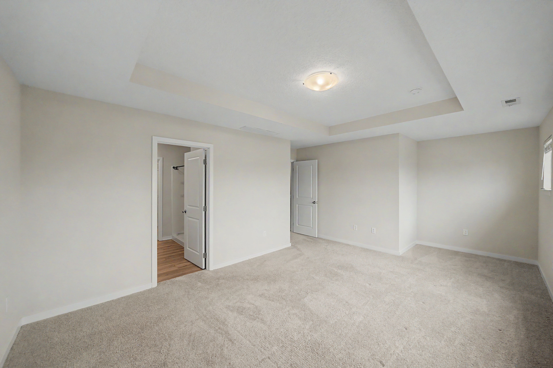
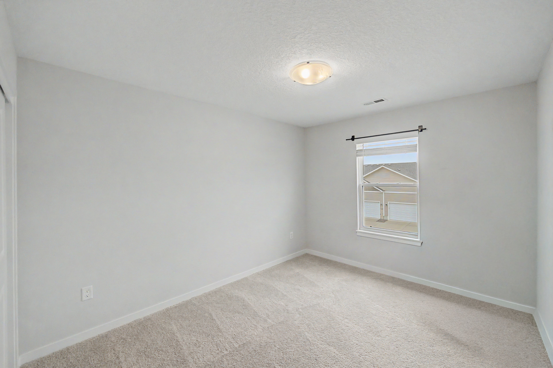
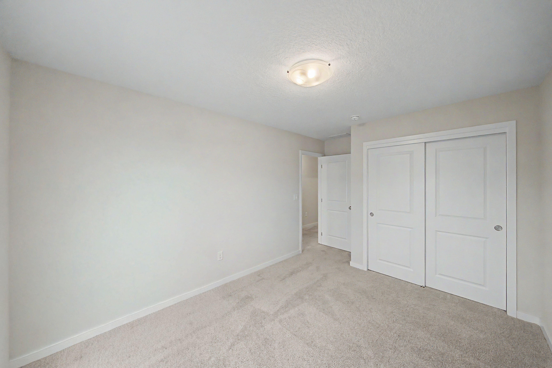
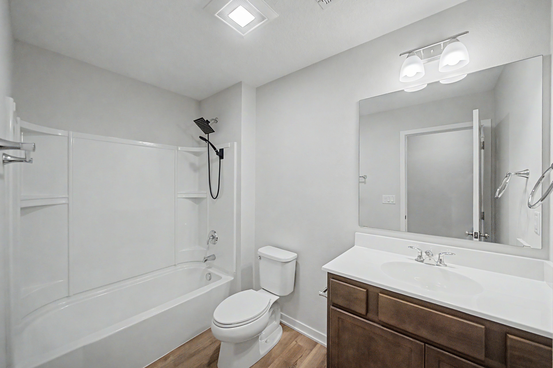
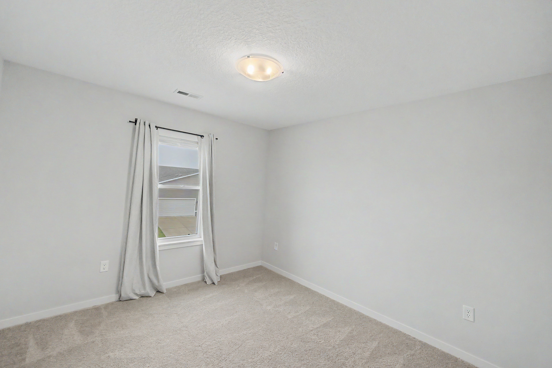
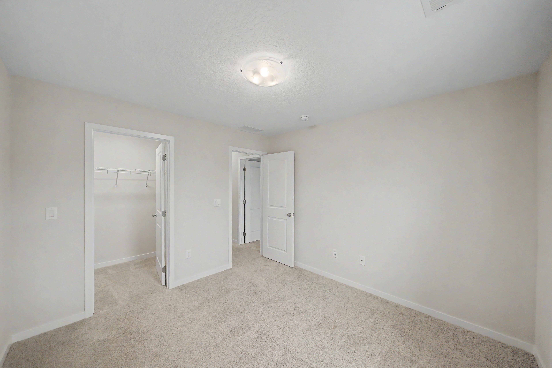
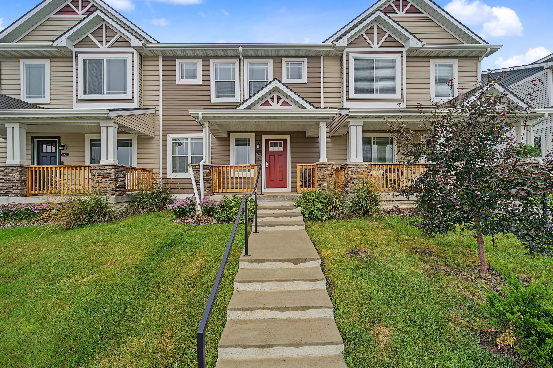
Welcome home to this move-in-ready 2-story townhome in the desirable Mill Ridge Community of West Des Moines! Offering nearly 1,700 sf of living space, this well-maintained home features 3 bedrooms, 3 bathrooms, and an open, functional floor plan designed for comfortable living. 

Enjoy the convenience of low-maintenance living along with fantastic community amenities including a clubhouse, swimming pool, and pickleball court.

Located just minutes from Jordan Creek Town Center, endless dining, shopping, entertainment, and everything West Des Moines has to offer. Whether you're looking for your first home, downsizing, or adding to your investment portfolio, this townhome checks all the boxes. Don't miss your opportunity to own this affordable home in a highly sought after area of West Des Moines! 

Legal Description

MILL RIDGE PLAT 4 LOT 37 

Directions

From Jordan Creek Town Center: Travel on Mills Civic Parkway to S 88th Street. Turn left (South) and continue to Stagecoach Drive. Turn right (West) on Stagecoach and continue to S 91st Street. Turn left (South). The property is located at the end of the road. Look for the sign. 

Covenants

See Attached. 

Improvements

-Epoxy Garage Floor. Paint and Finish
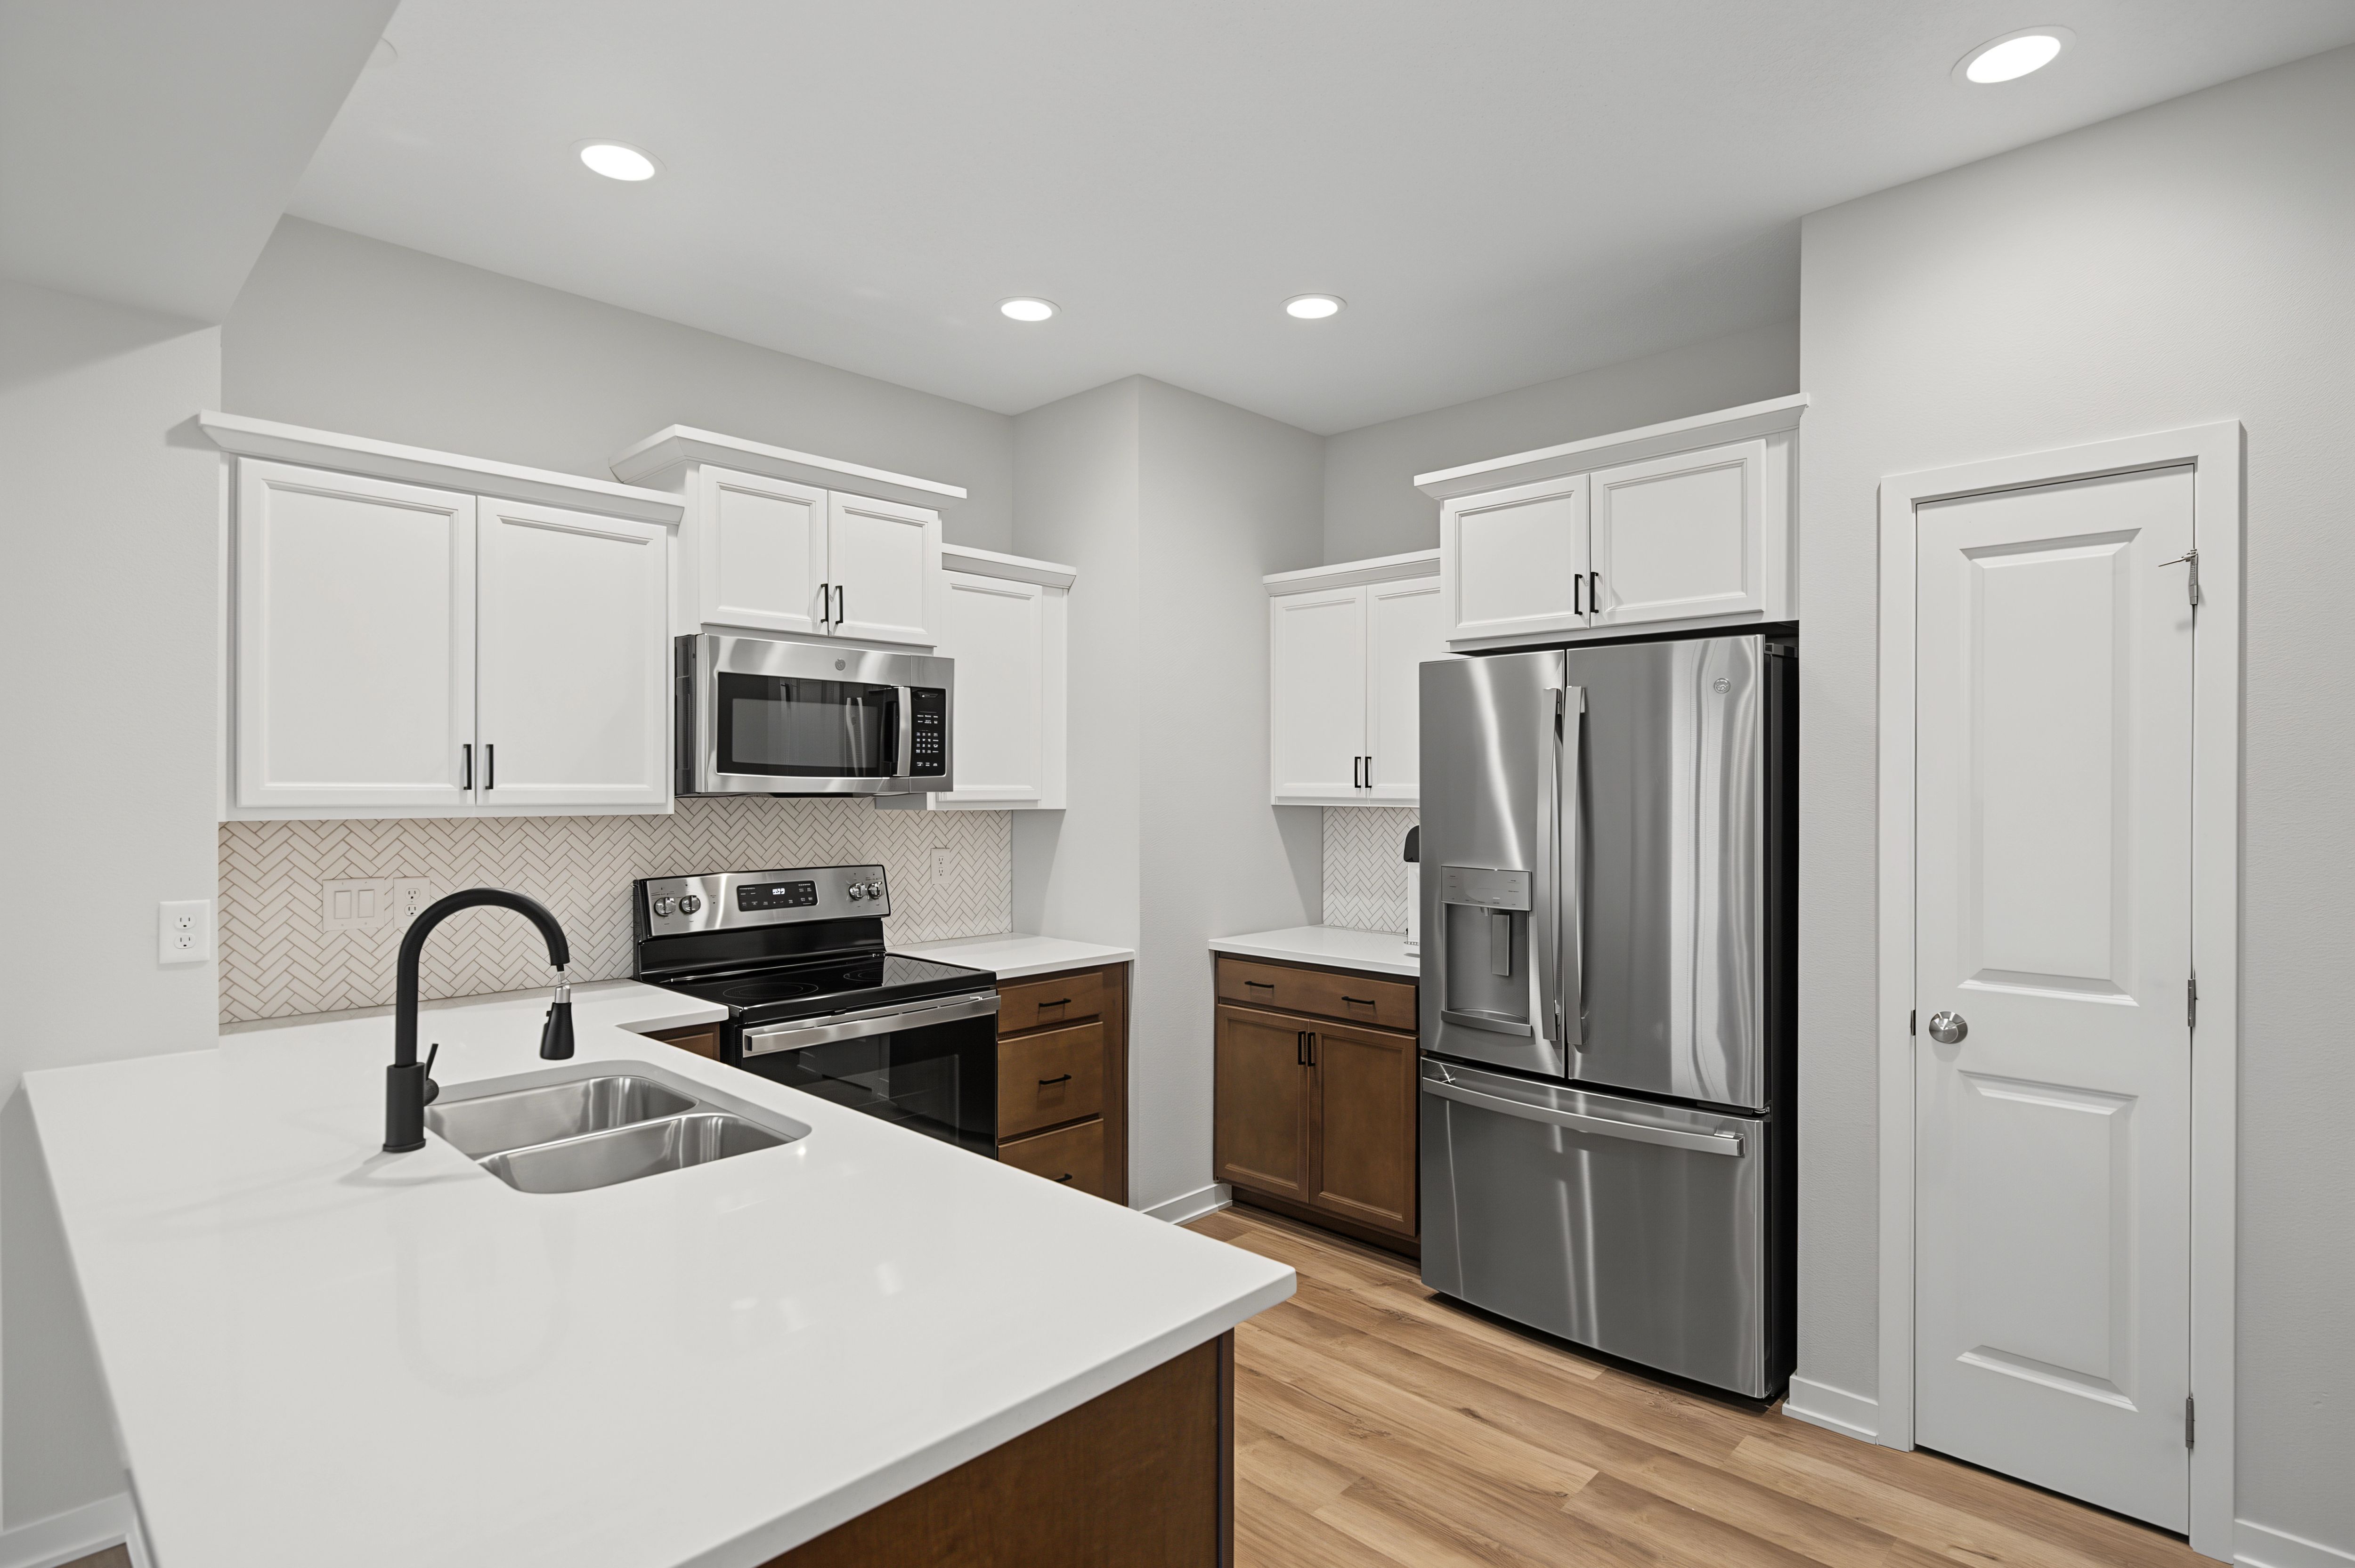
-Custom Kitchen Cabinet Handles
-Kitchen Faucet
-Window Coverings

Appliances

- GE French Door Refrigerator 
- GE Oven & Stove 
- GE Microwave 
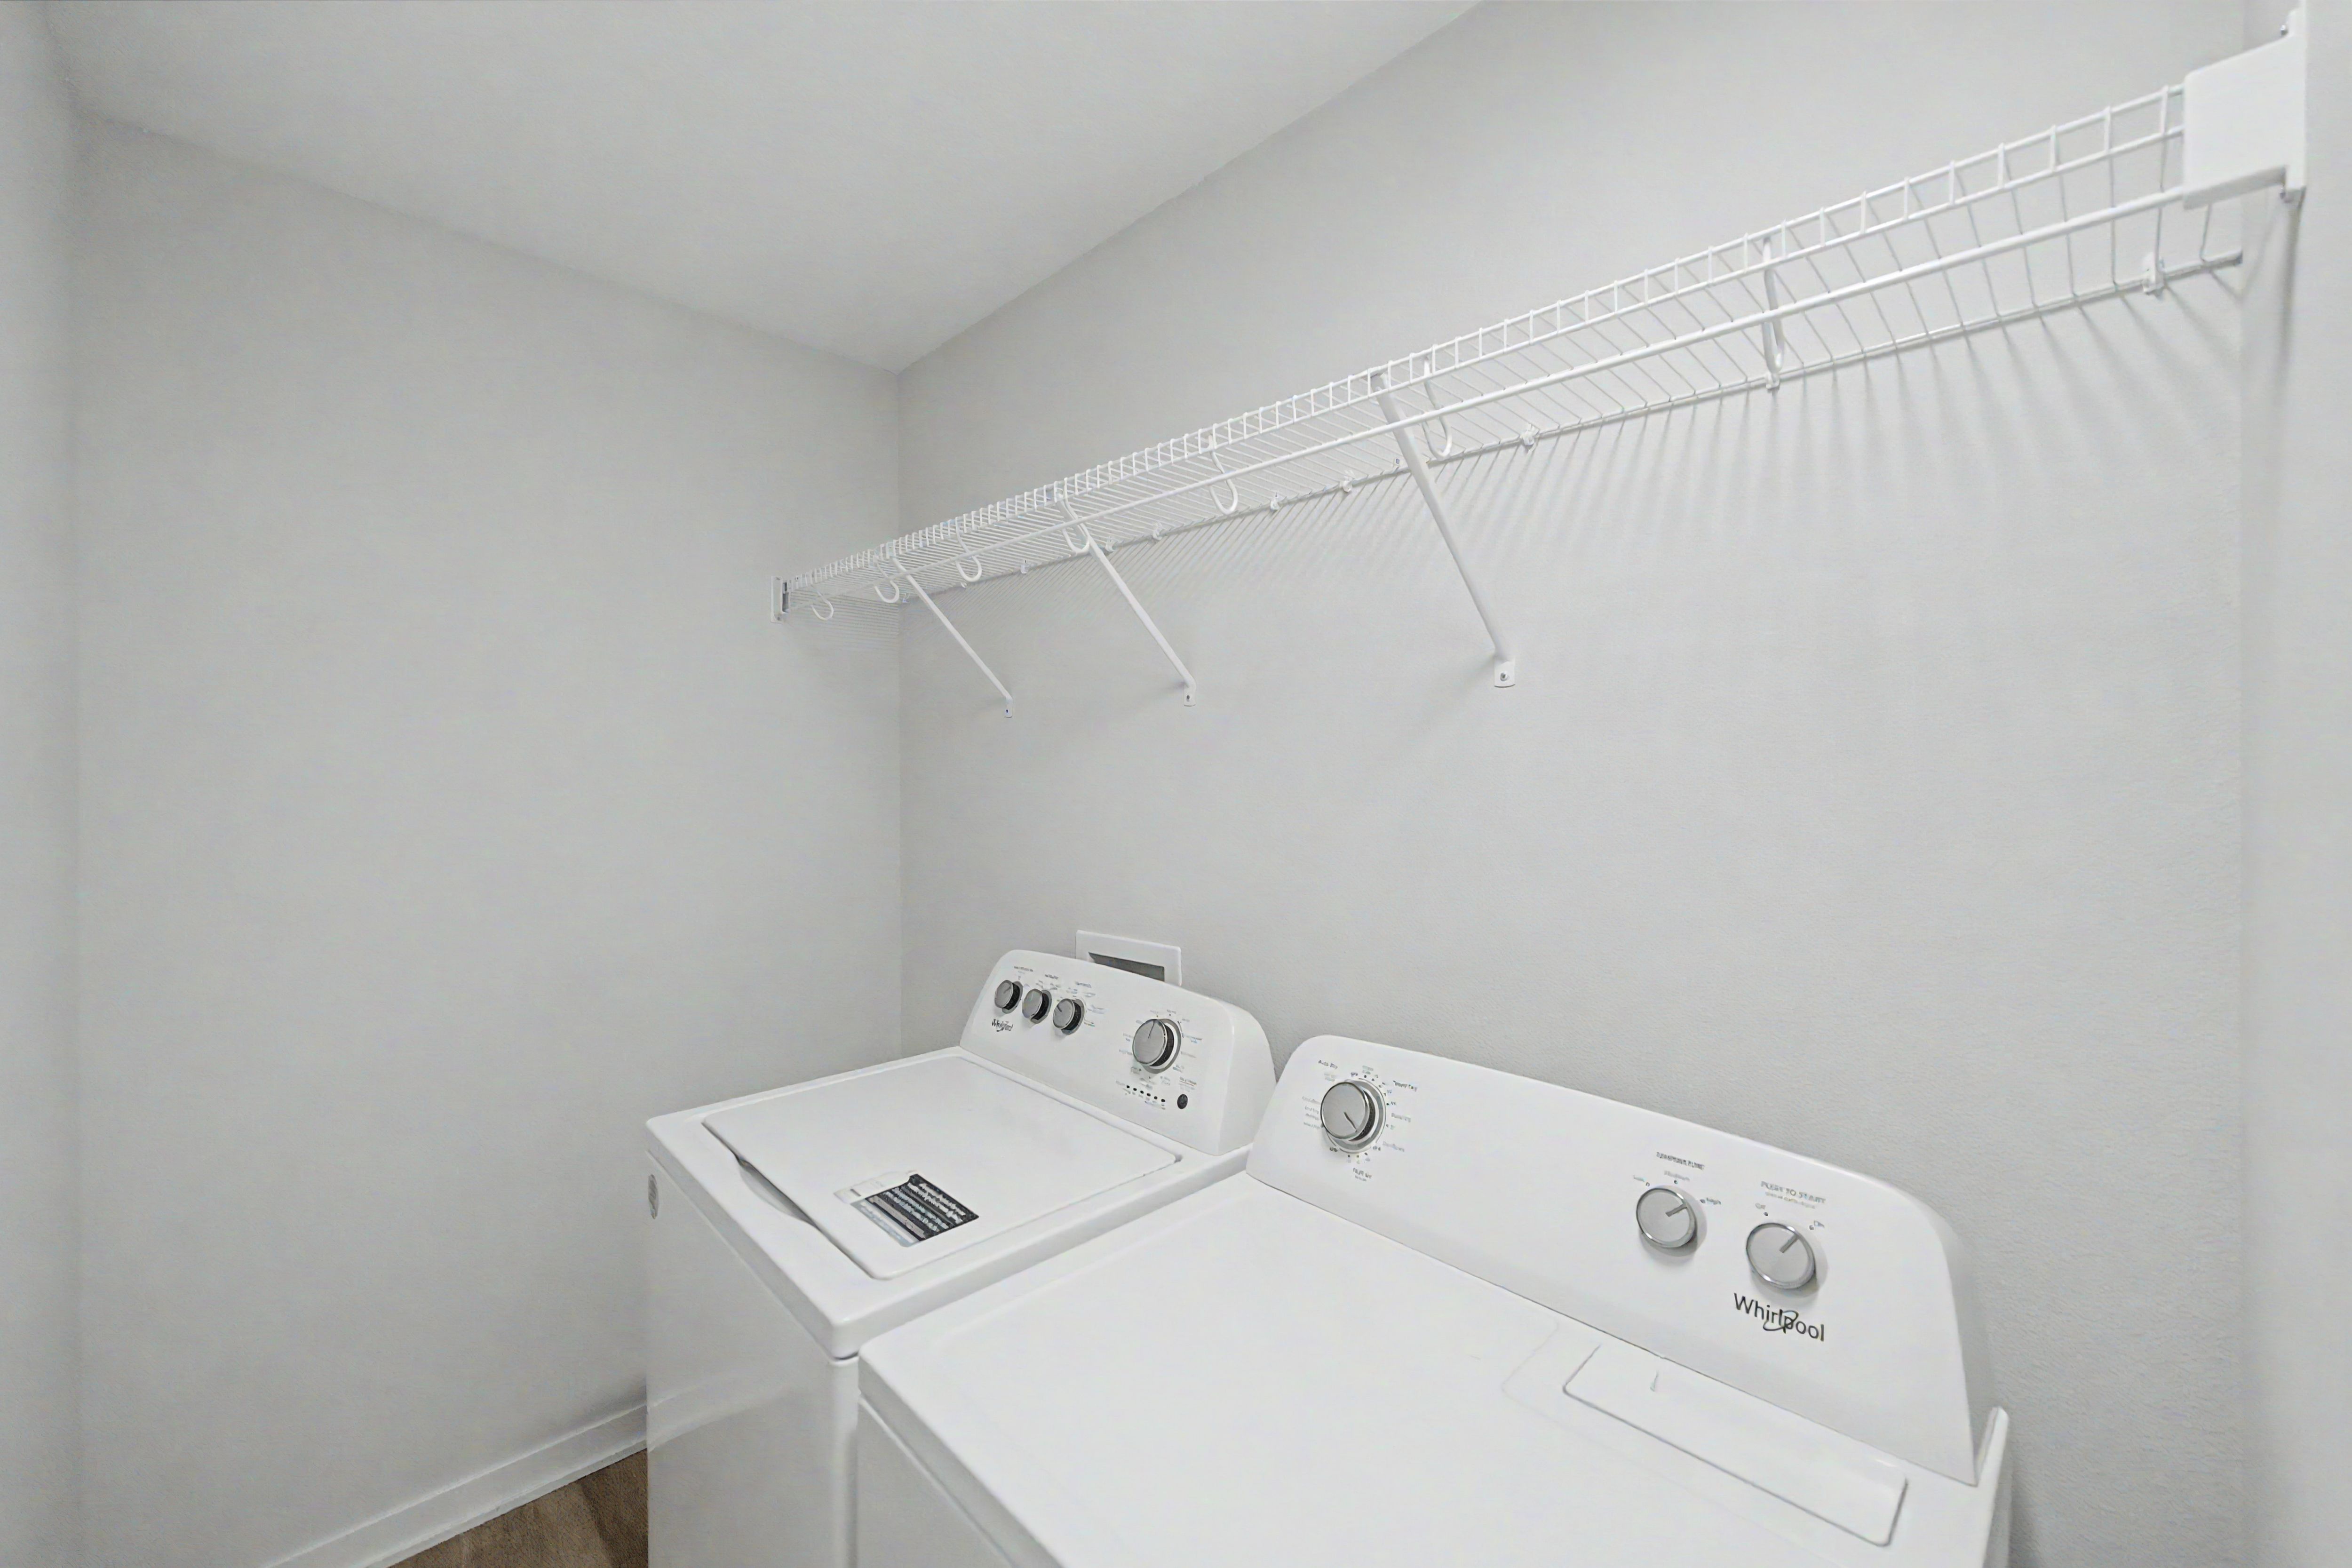
- Whirlpool Washer & Dryer 
  • Sign On Property: Yes
  • Parcel Number: 1622282041
  • School District: Waukee Community School District
  • General Area: WDM
  • Net Taxes: $5,074.00
  • Style: Two Story
  • Water: City
  • Sewer: City
  • Zoning: Residential
  • Bedrooms: 3
  • Full Bathrooms: 1
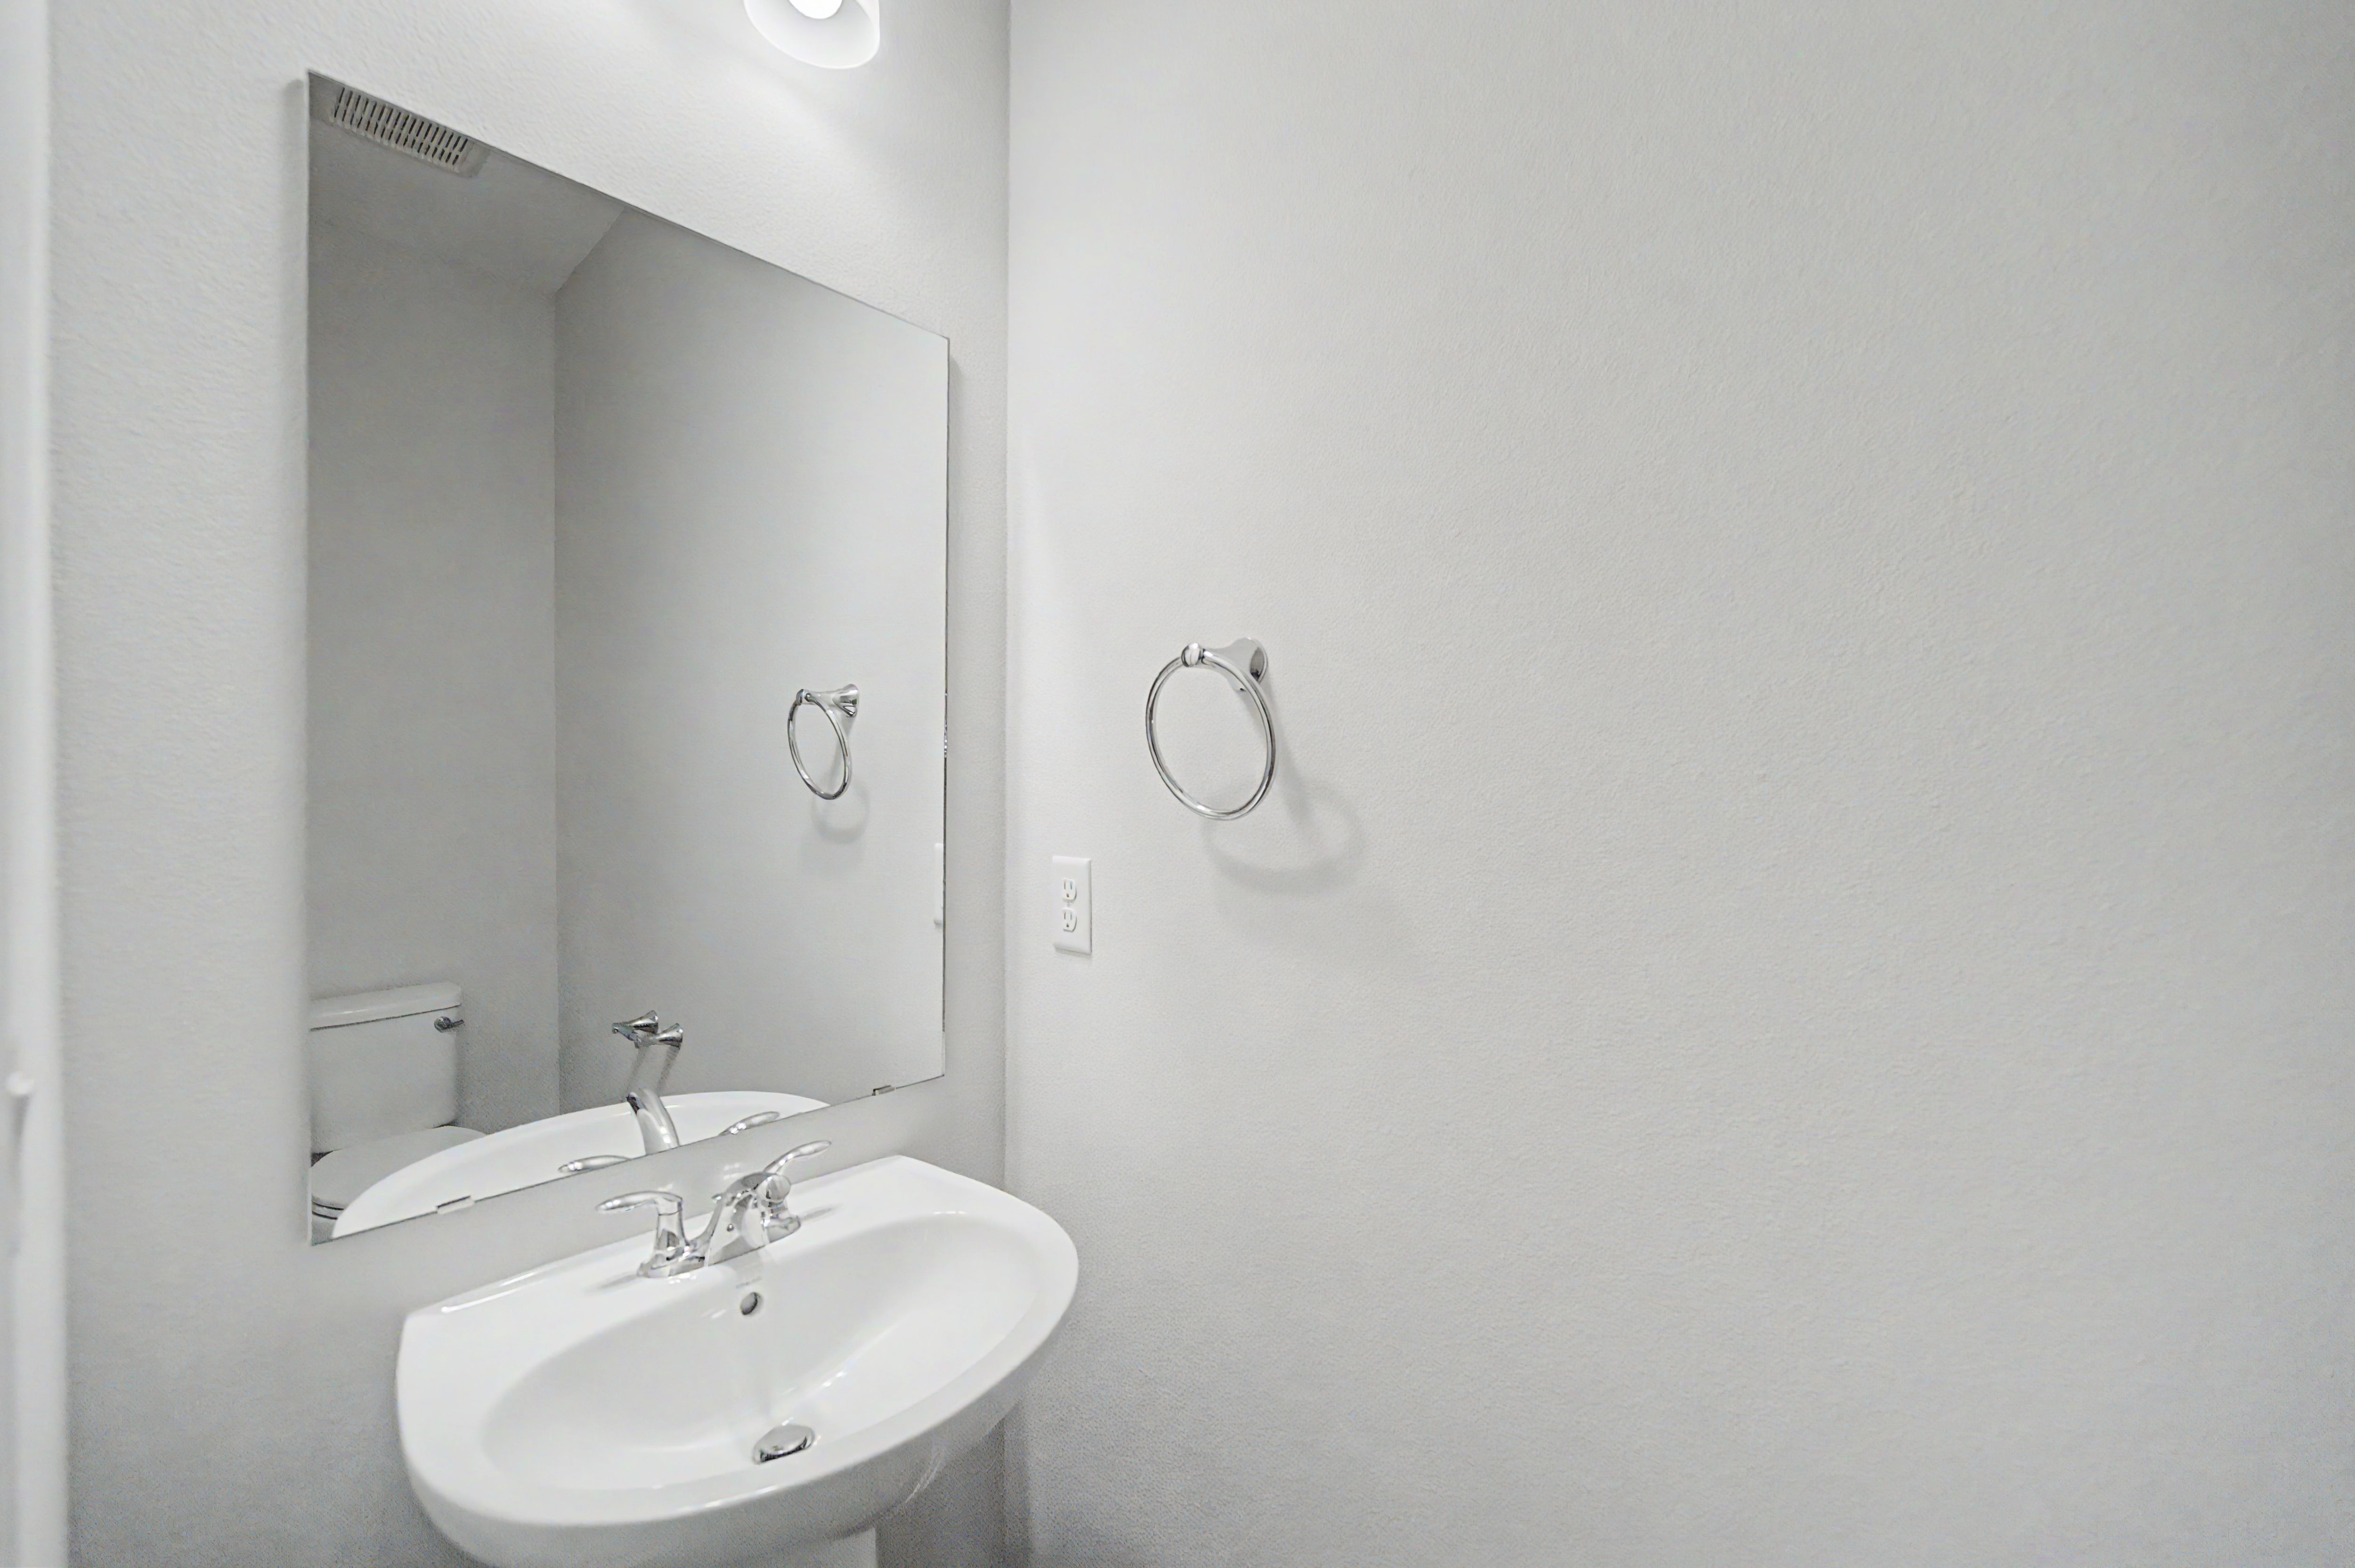
  • Half Bathrooms: 1
  • Three Quarter Bathrooms: 1
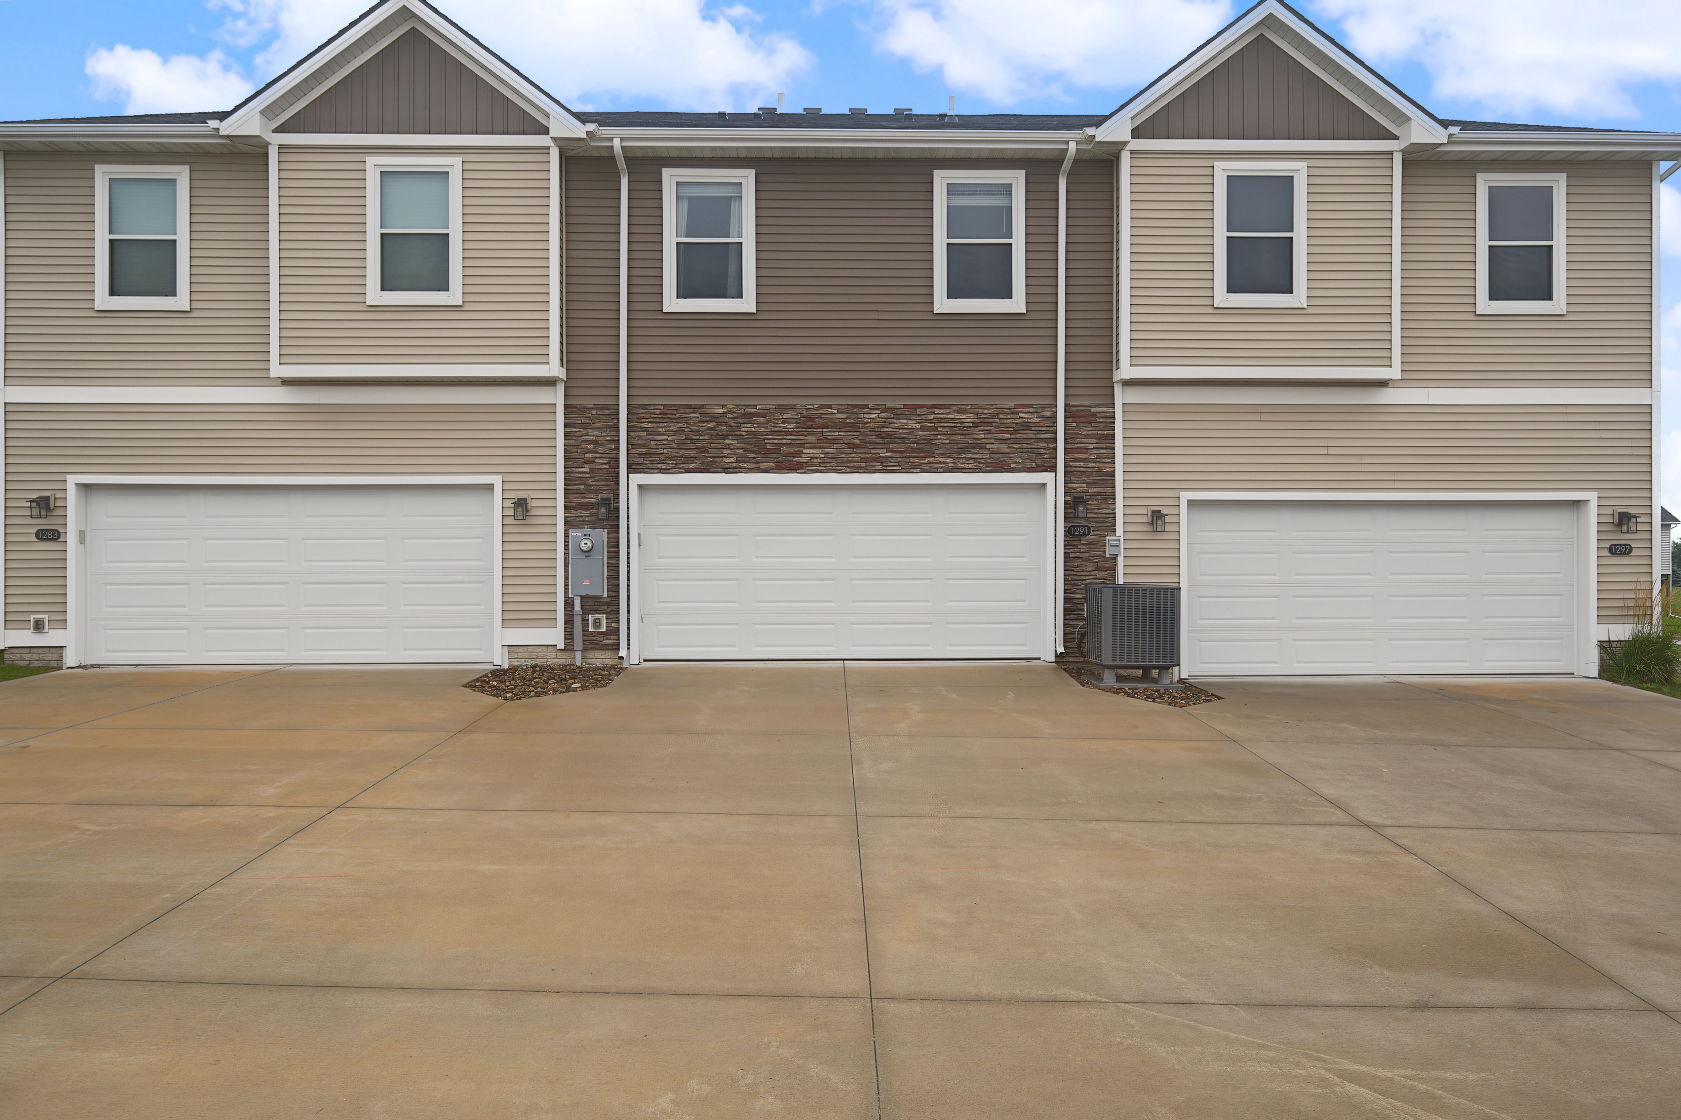
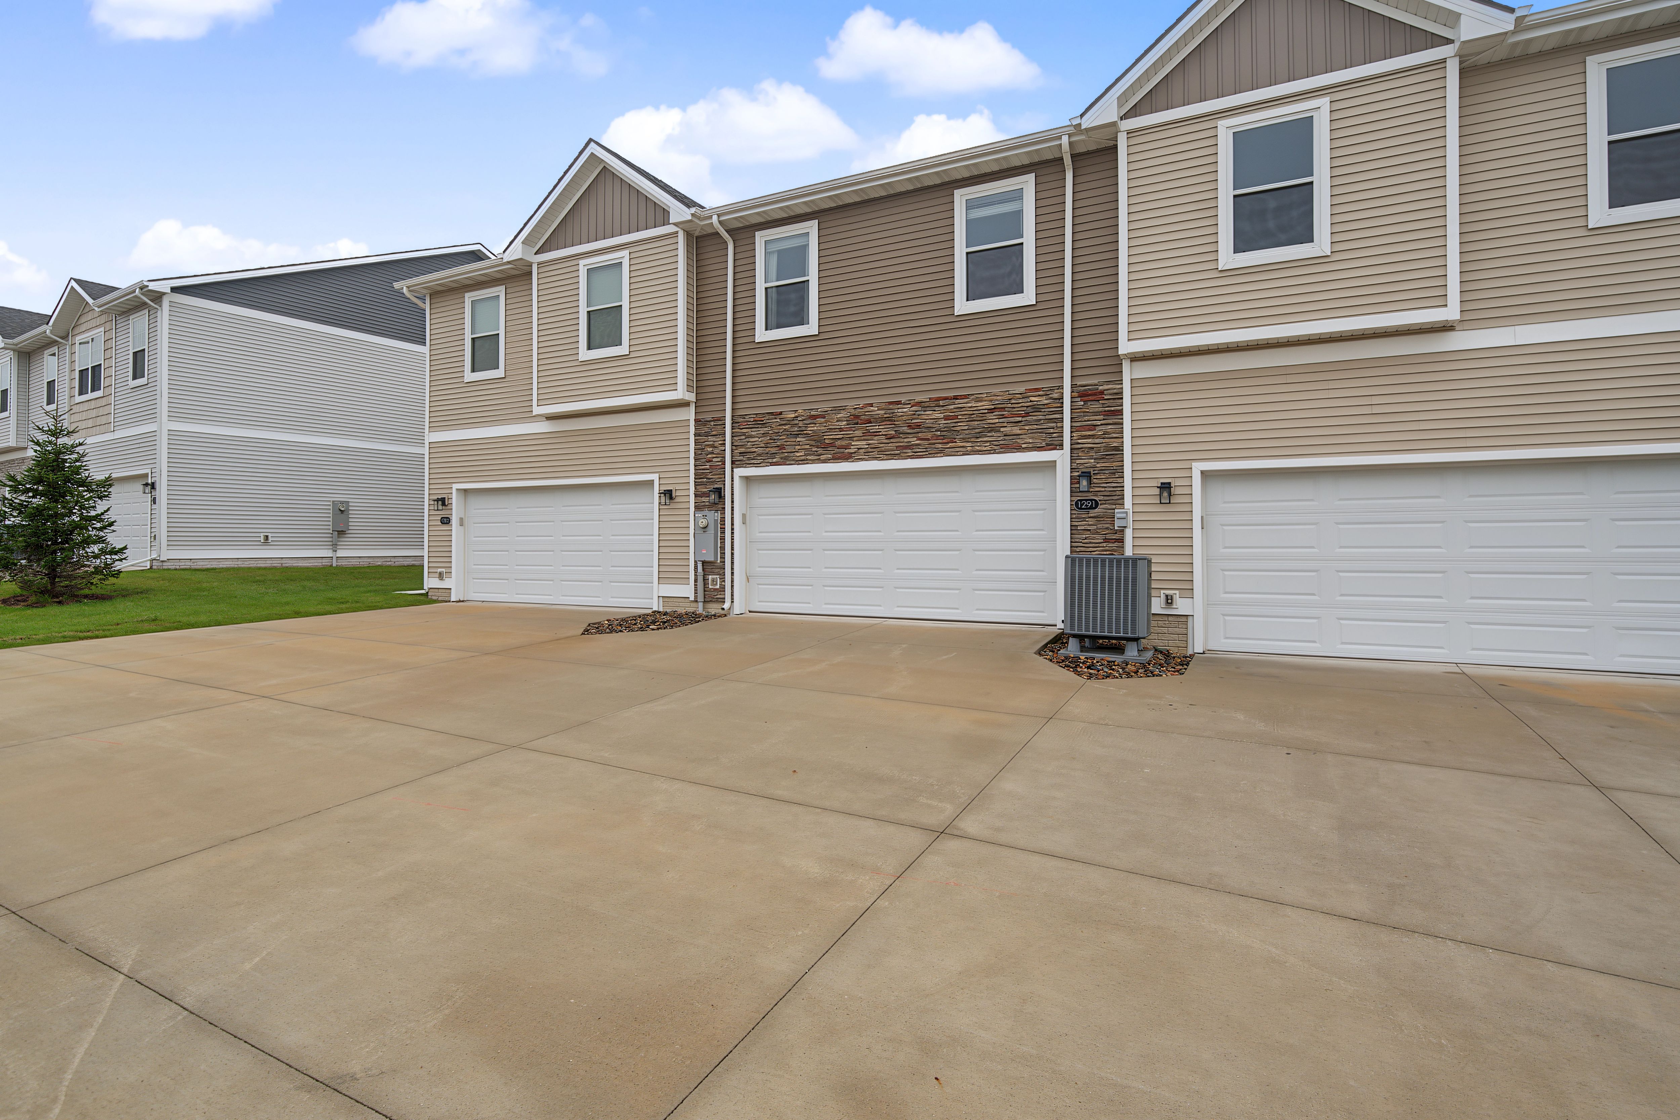
  • Garages: Two Car Attached
  • Stories: 2
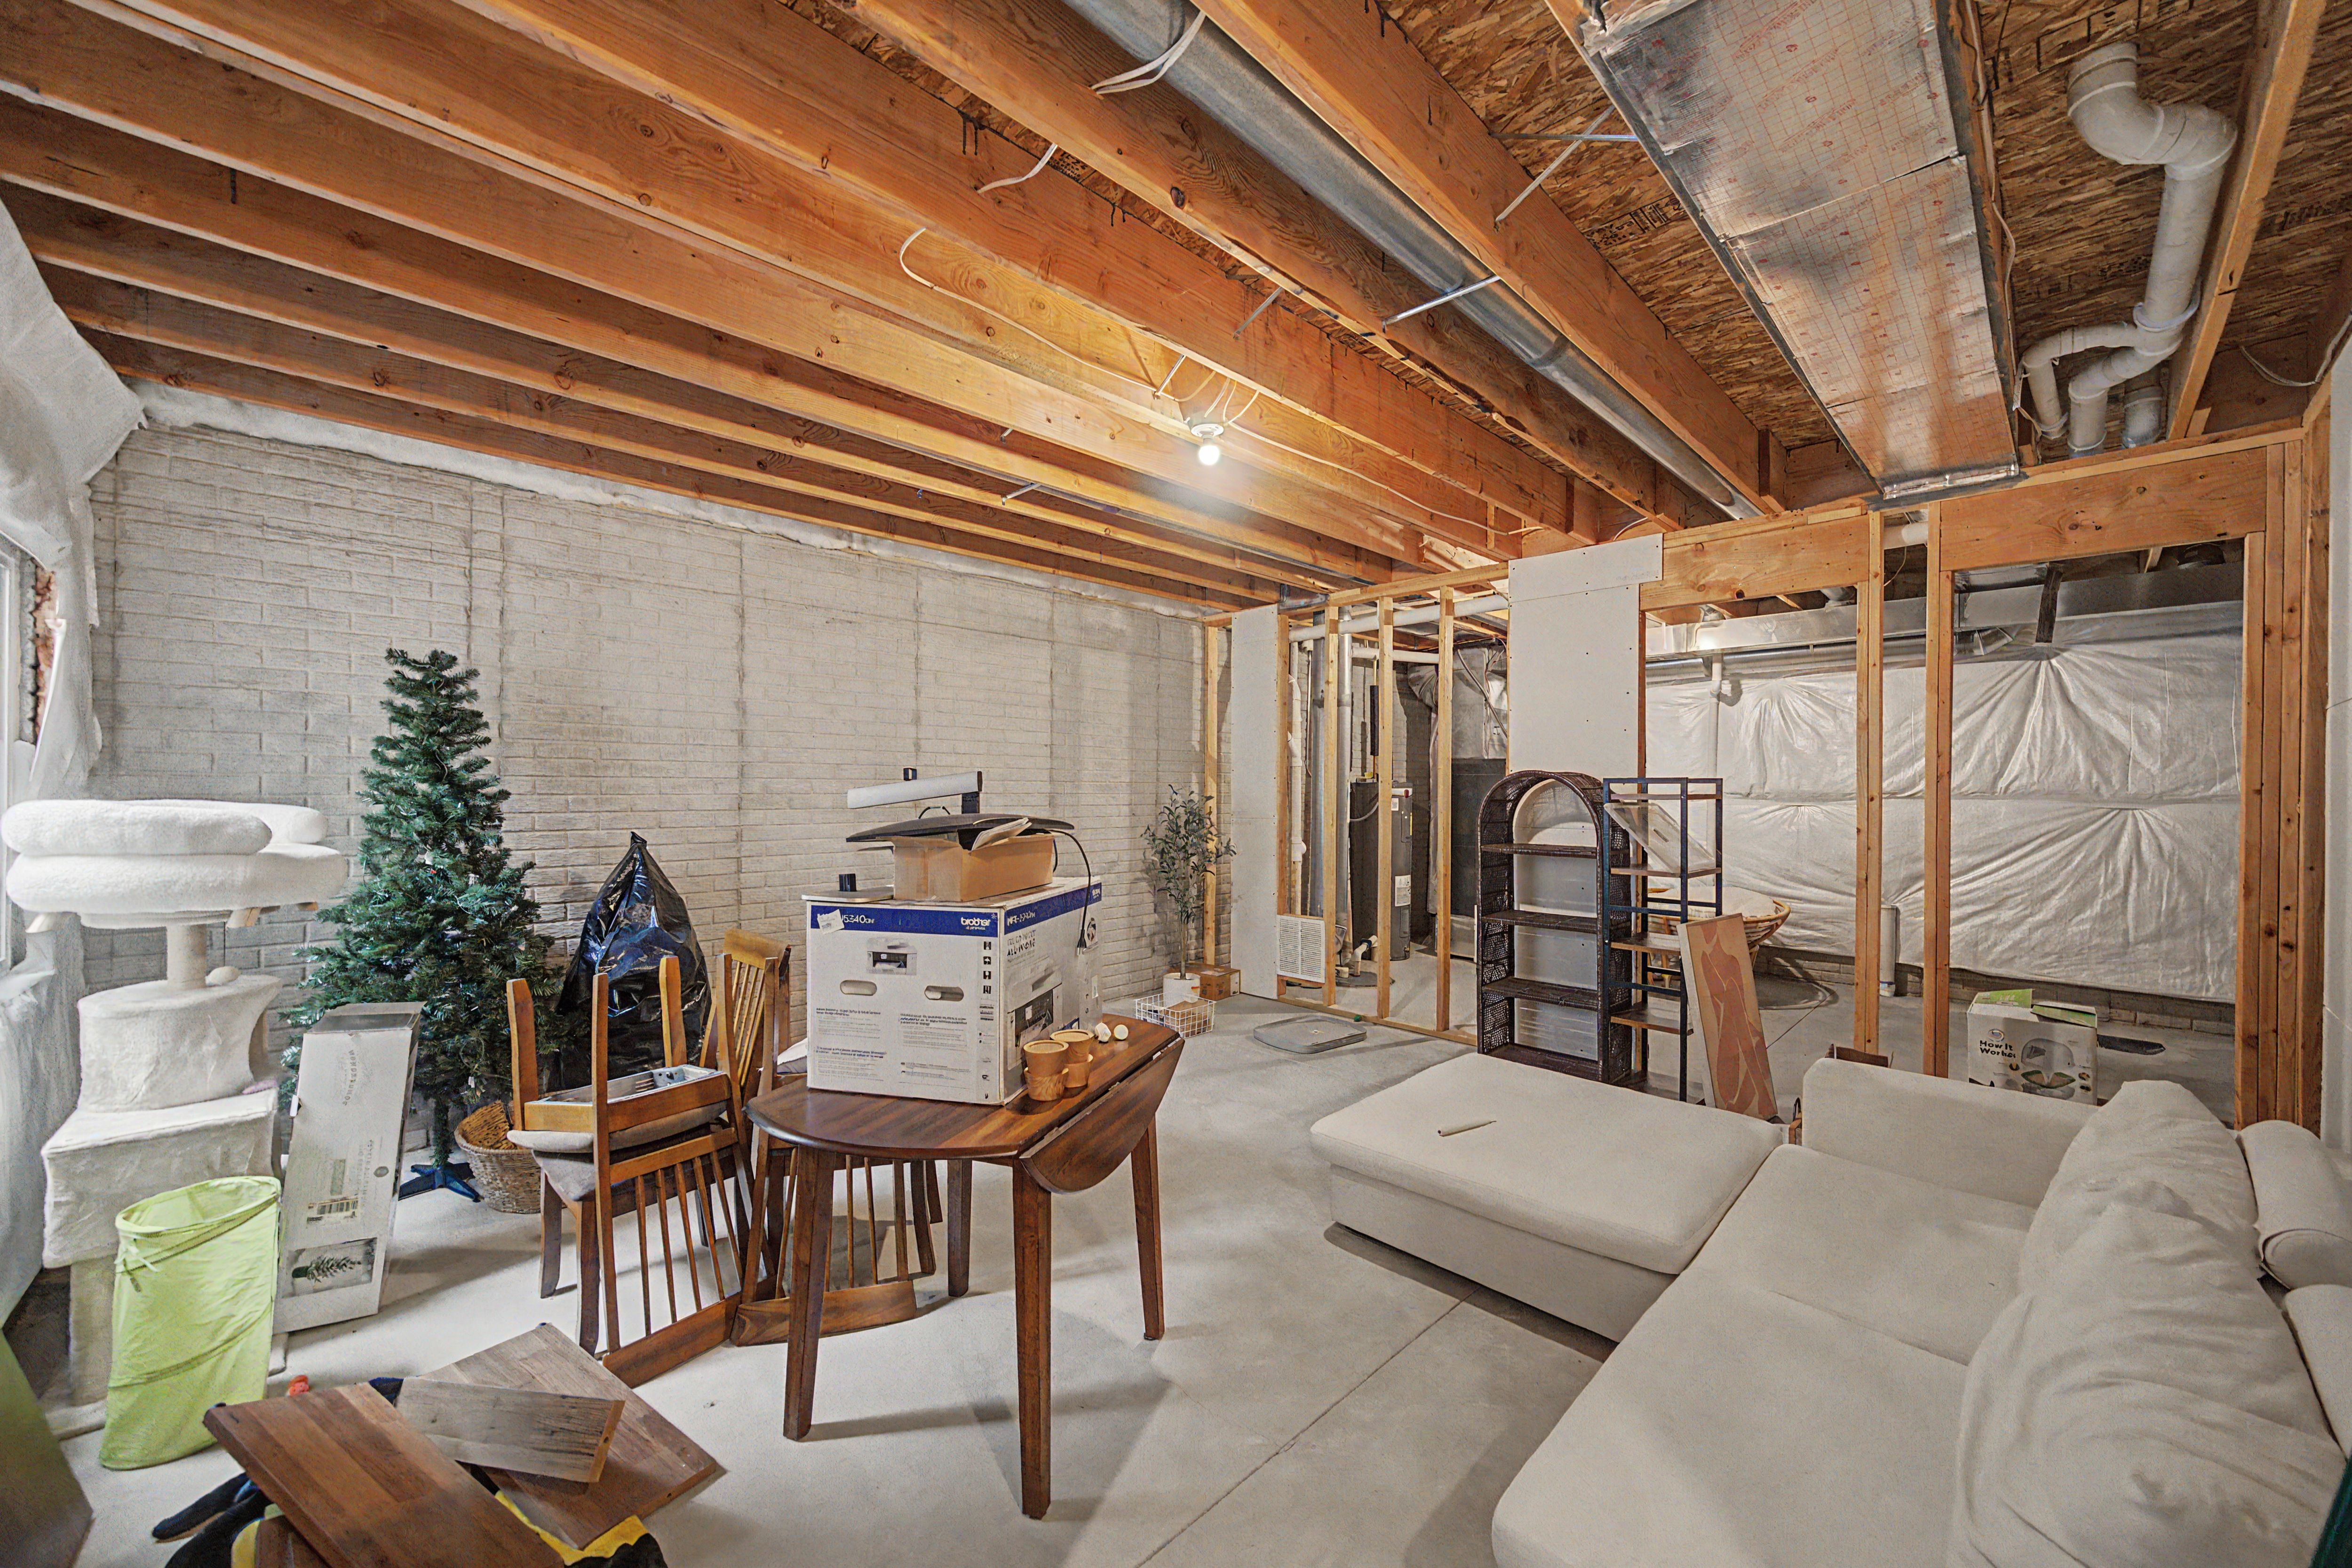

  • Basement: Unfinished, Egress Window
  • Year Built: 2022
  • Heating: Gas Forced Air
  • Living Area Square Feet: 1669
  • Basement Square Feet: 616
  • Exterior: Vinyl
  • Foundation: Concrete


Interactive Map

Use the Interactive Map to explore the property's regional location. Zoom in and out to see the property's surroundings and toggle various mapping layers on and off in the Map Layer Menu.


Photos
Listing Photo: Listing Photo: Listing Photo: Listing Photo: Listing Photo: Listing Photo: Listing Photo: Listing Photo: Listing Photo: Listing Photo: Listing Photo: Listing Photo: Listing Photo: Listing Photo: Listing Photo: Listing Photo: Listing Photo: Listing Photo: Listing Photo: Listing Photo: Listing Photo: Listing Photo: Listing Photo: Listing Photo: