A Truly Remarkable Dubuque County Estate
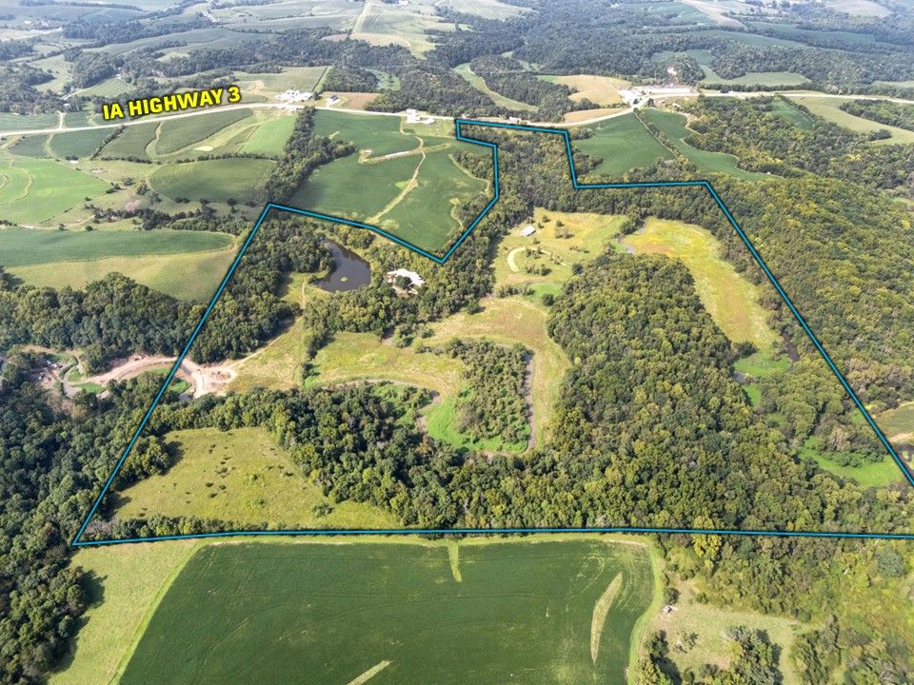
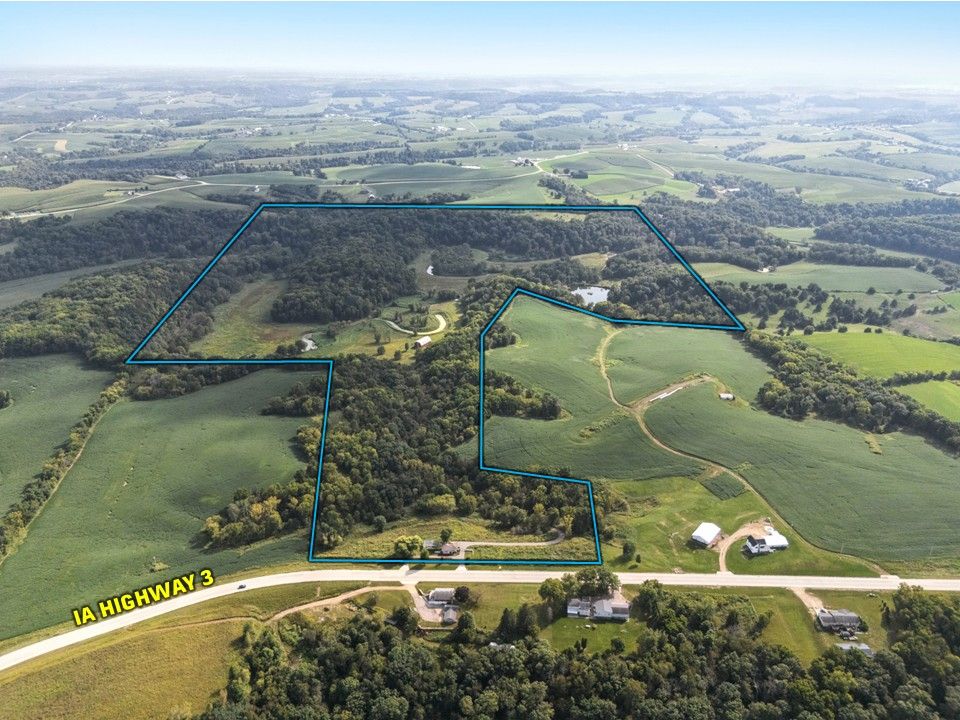
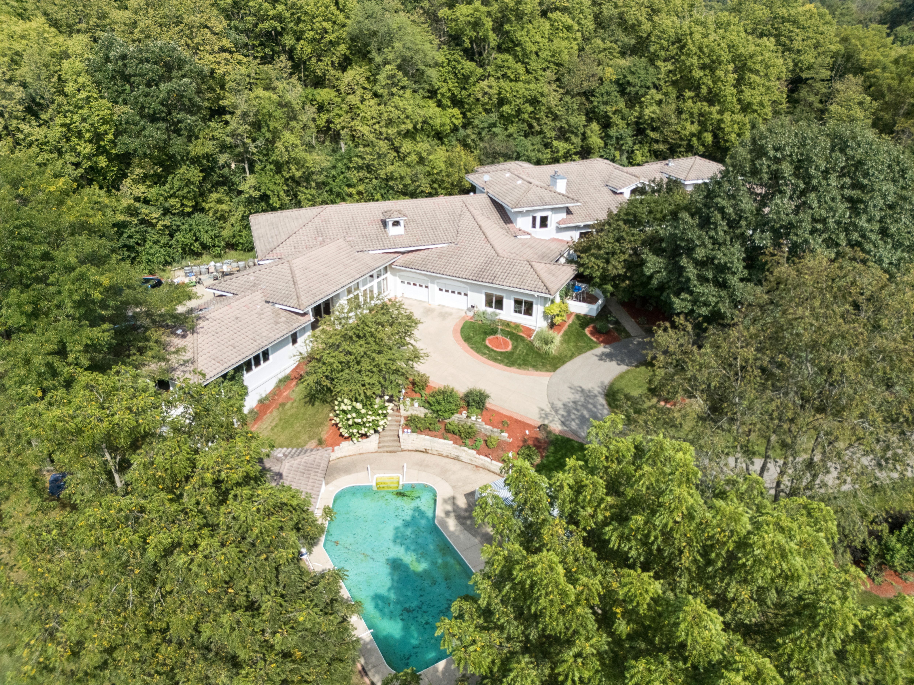
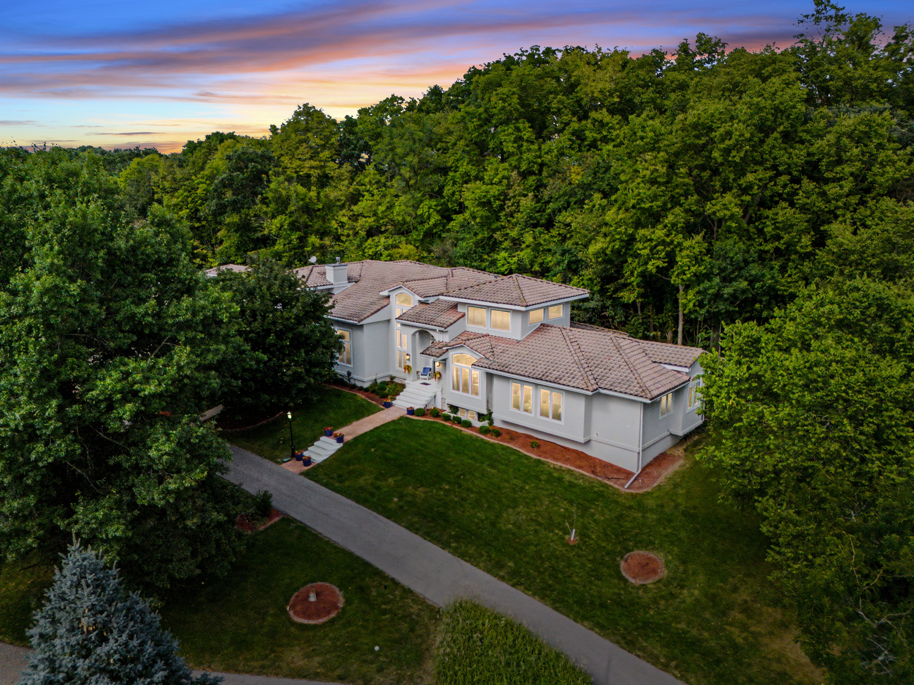
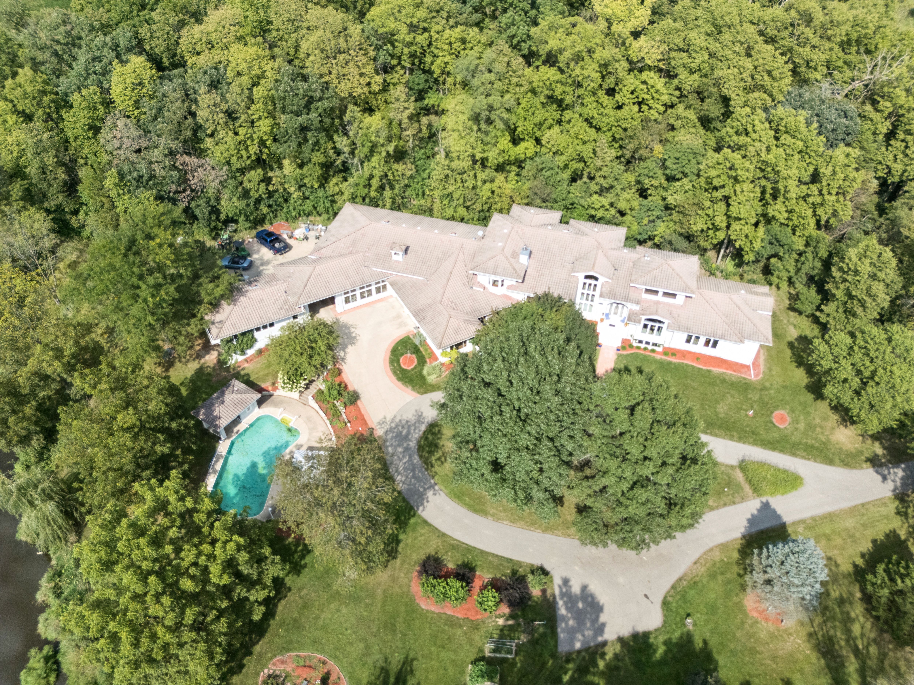
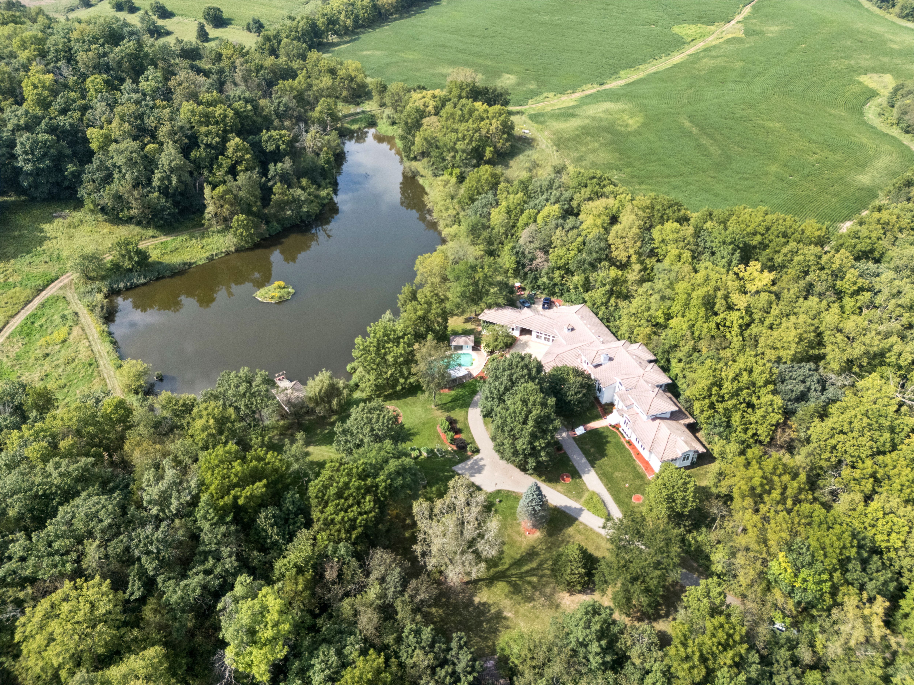
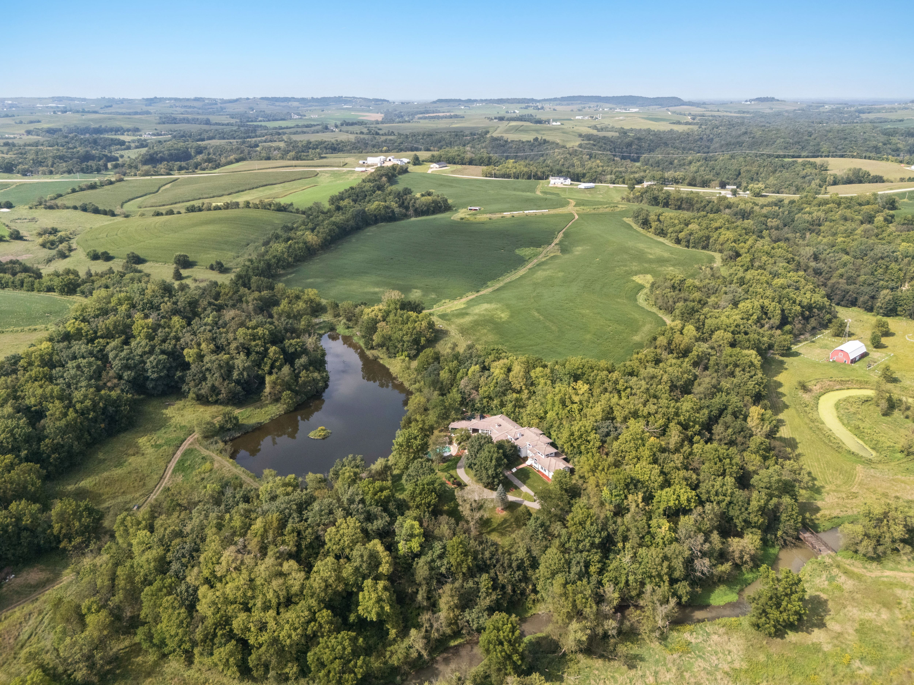
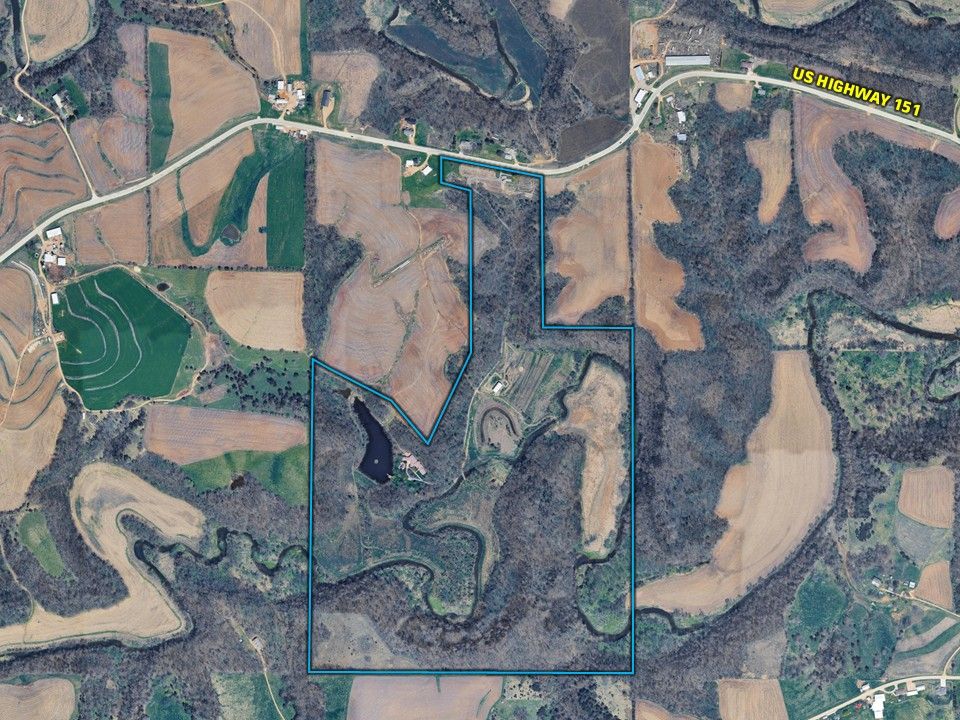
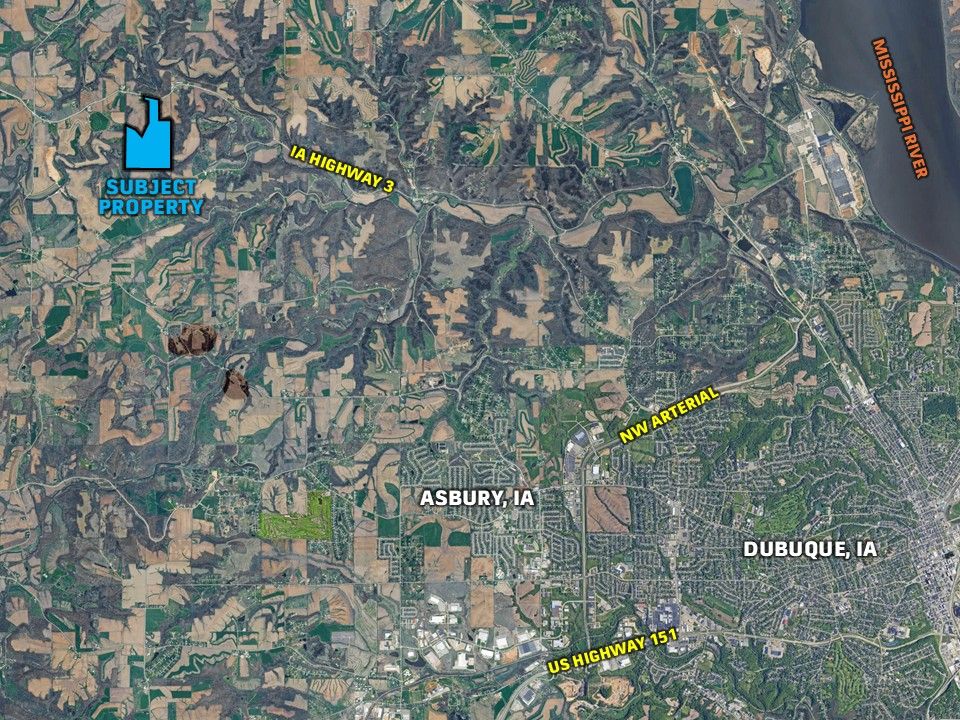
Peoples Company & American Realty are pleased to present a truly remarkable, gated estate encompassing more than 173.53 taxable acres, where history, natural beauty, privacy, and exceptional architecture come together to create a property unlike any other.
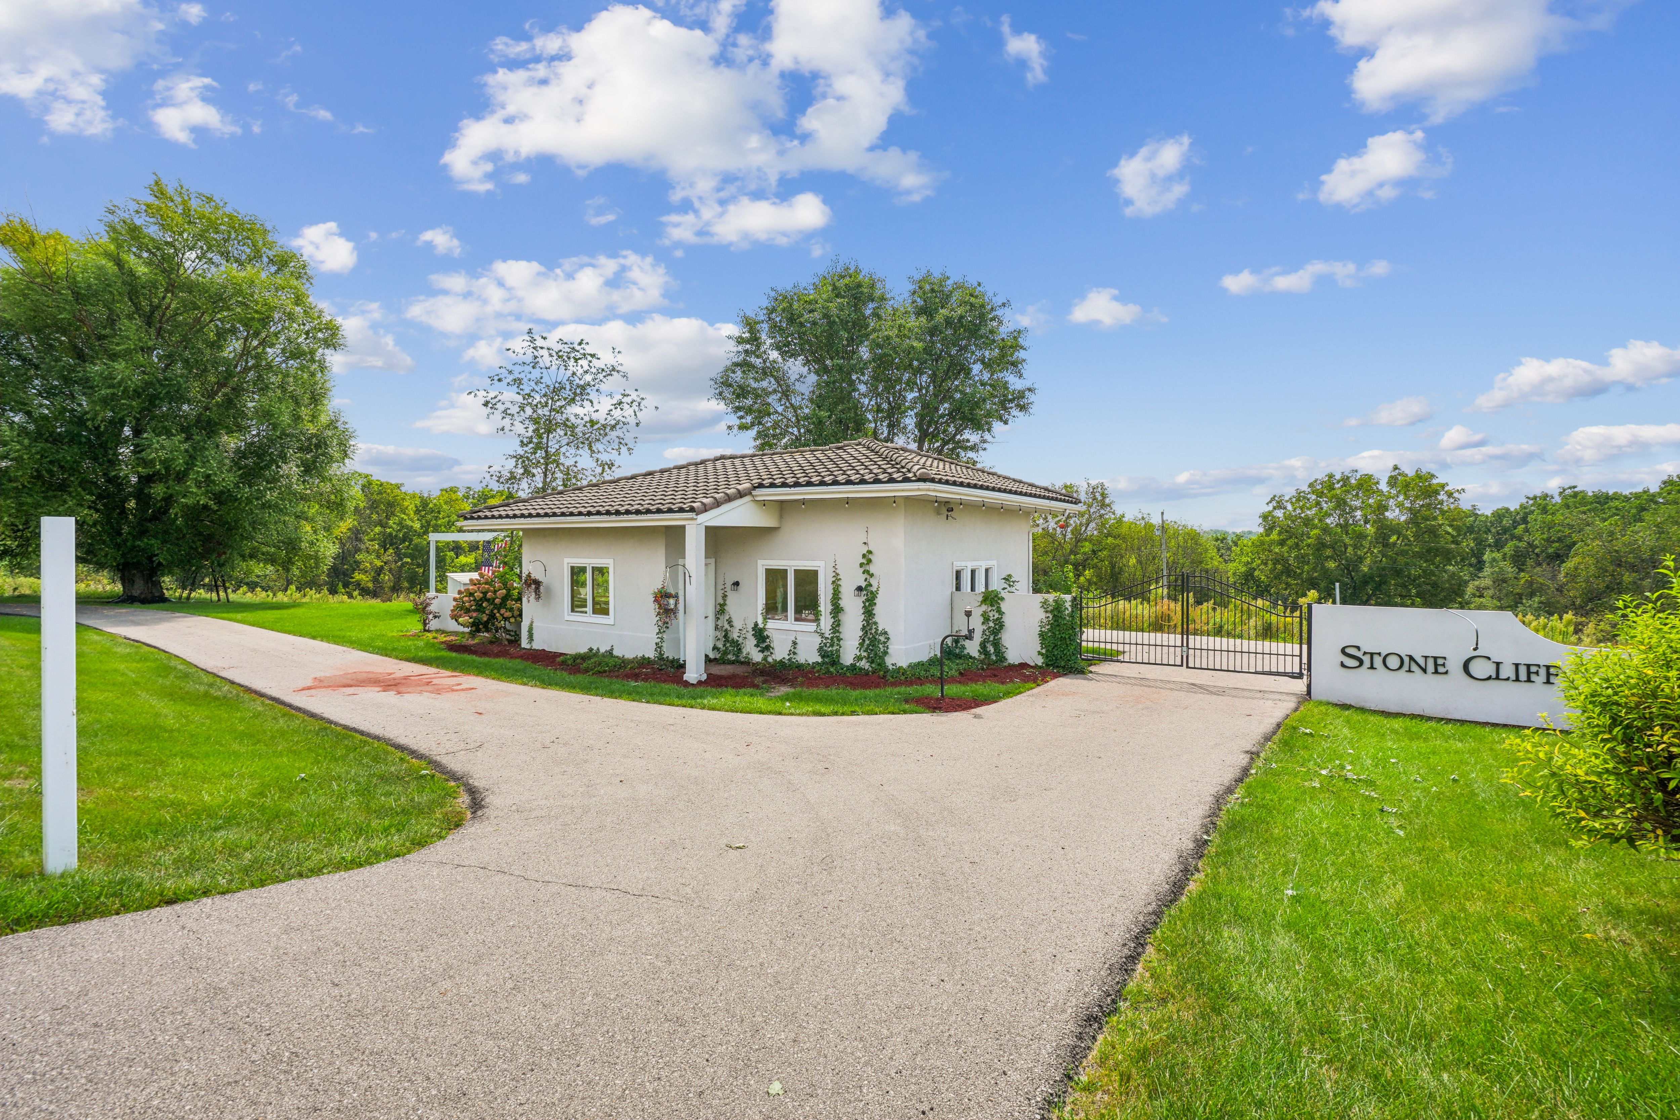
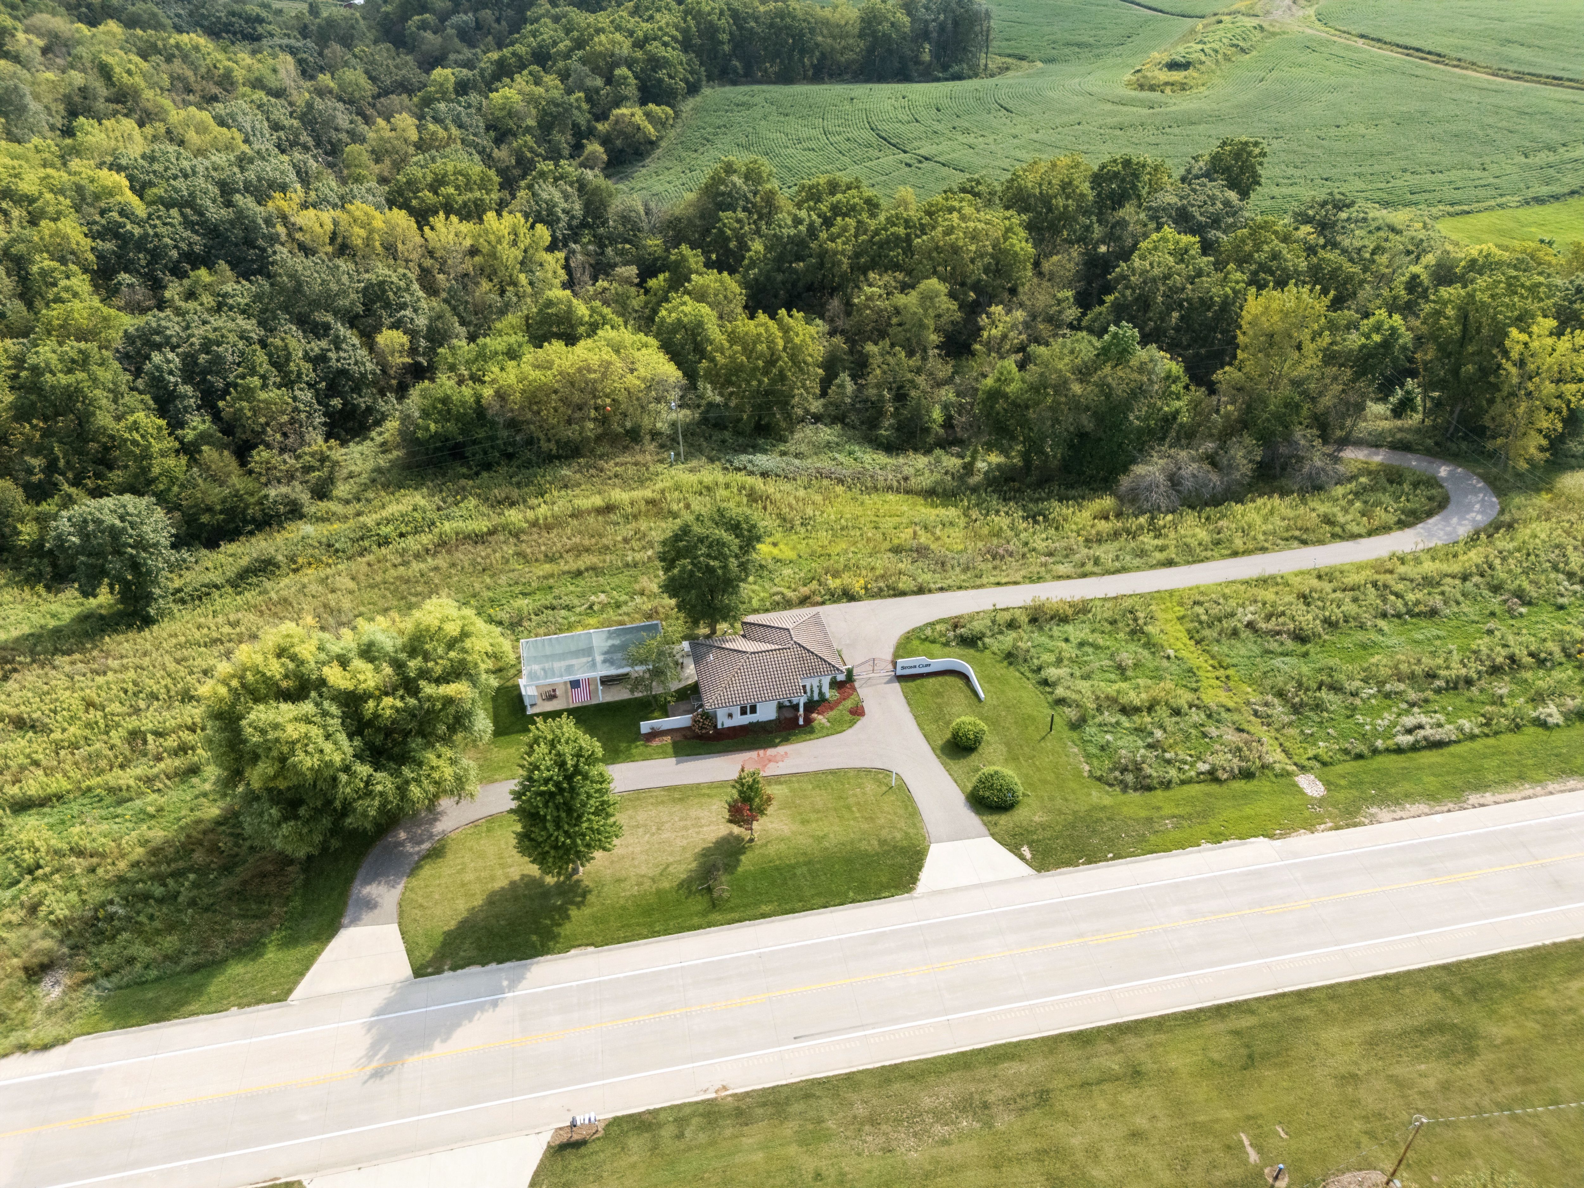
As you enter through the private gates, you are greeted by a charming entrance building overlooking what was once a thriving vineyard. These historic grapevines were part of the winemaking tradition associated with Stone Cliff Wine, giving this estate a fascinating connection to the area's rich heritage.
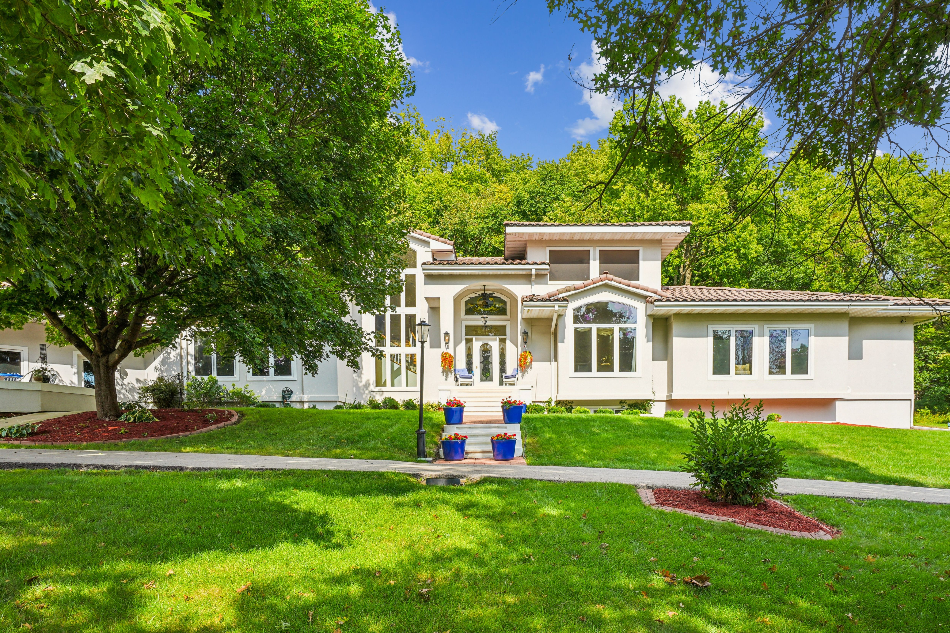
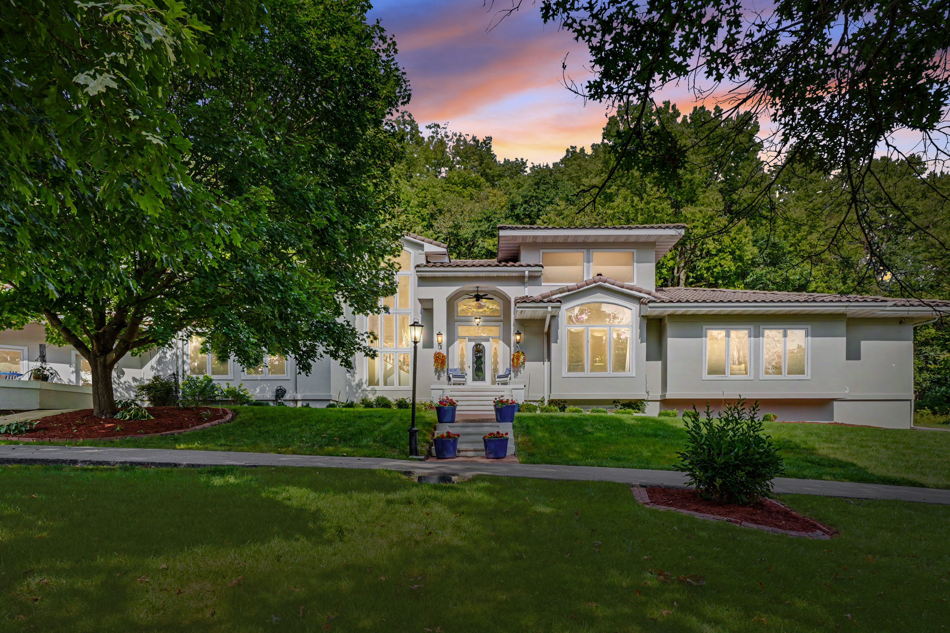
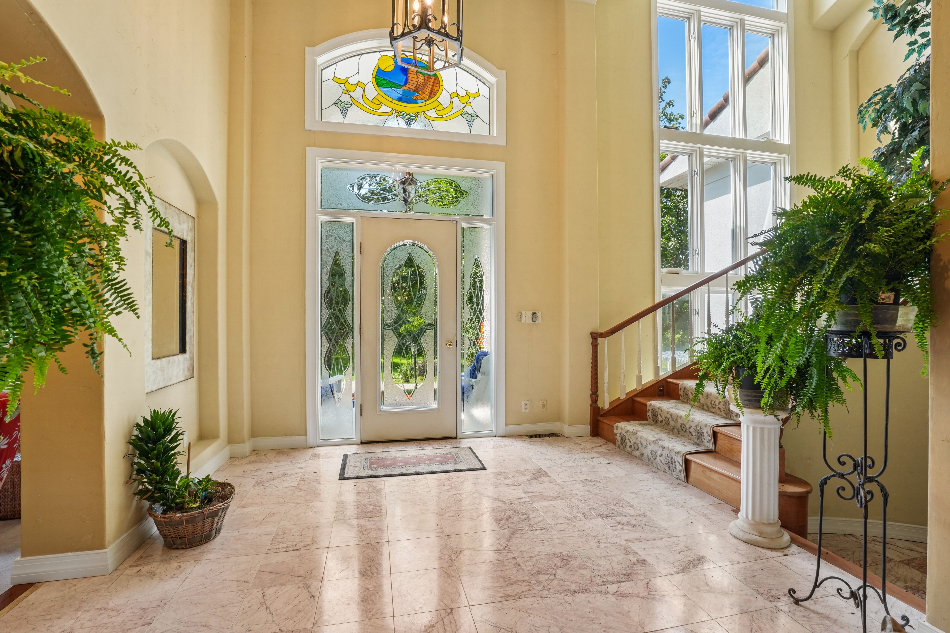
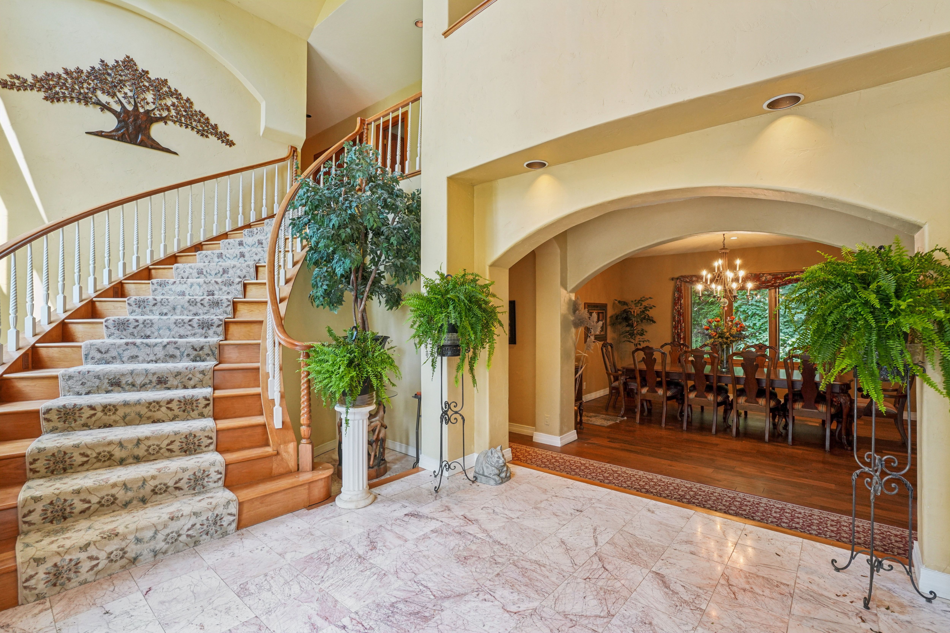
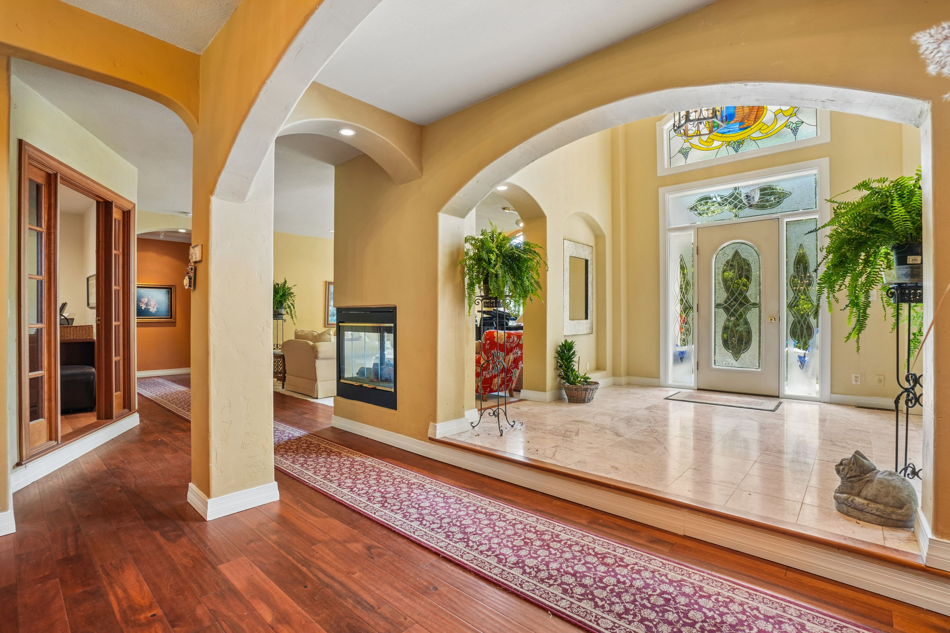
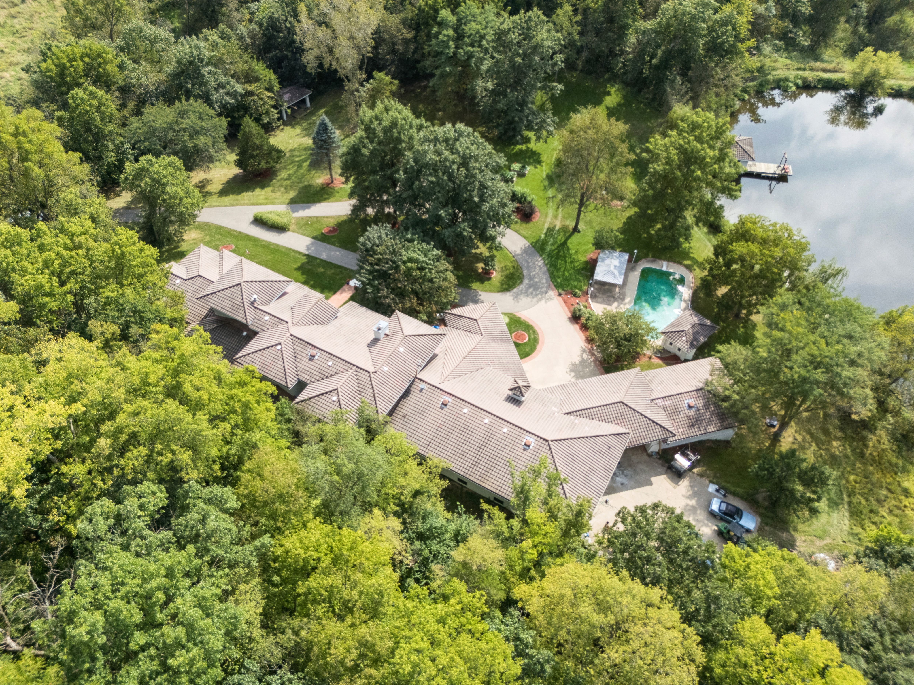
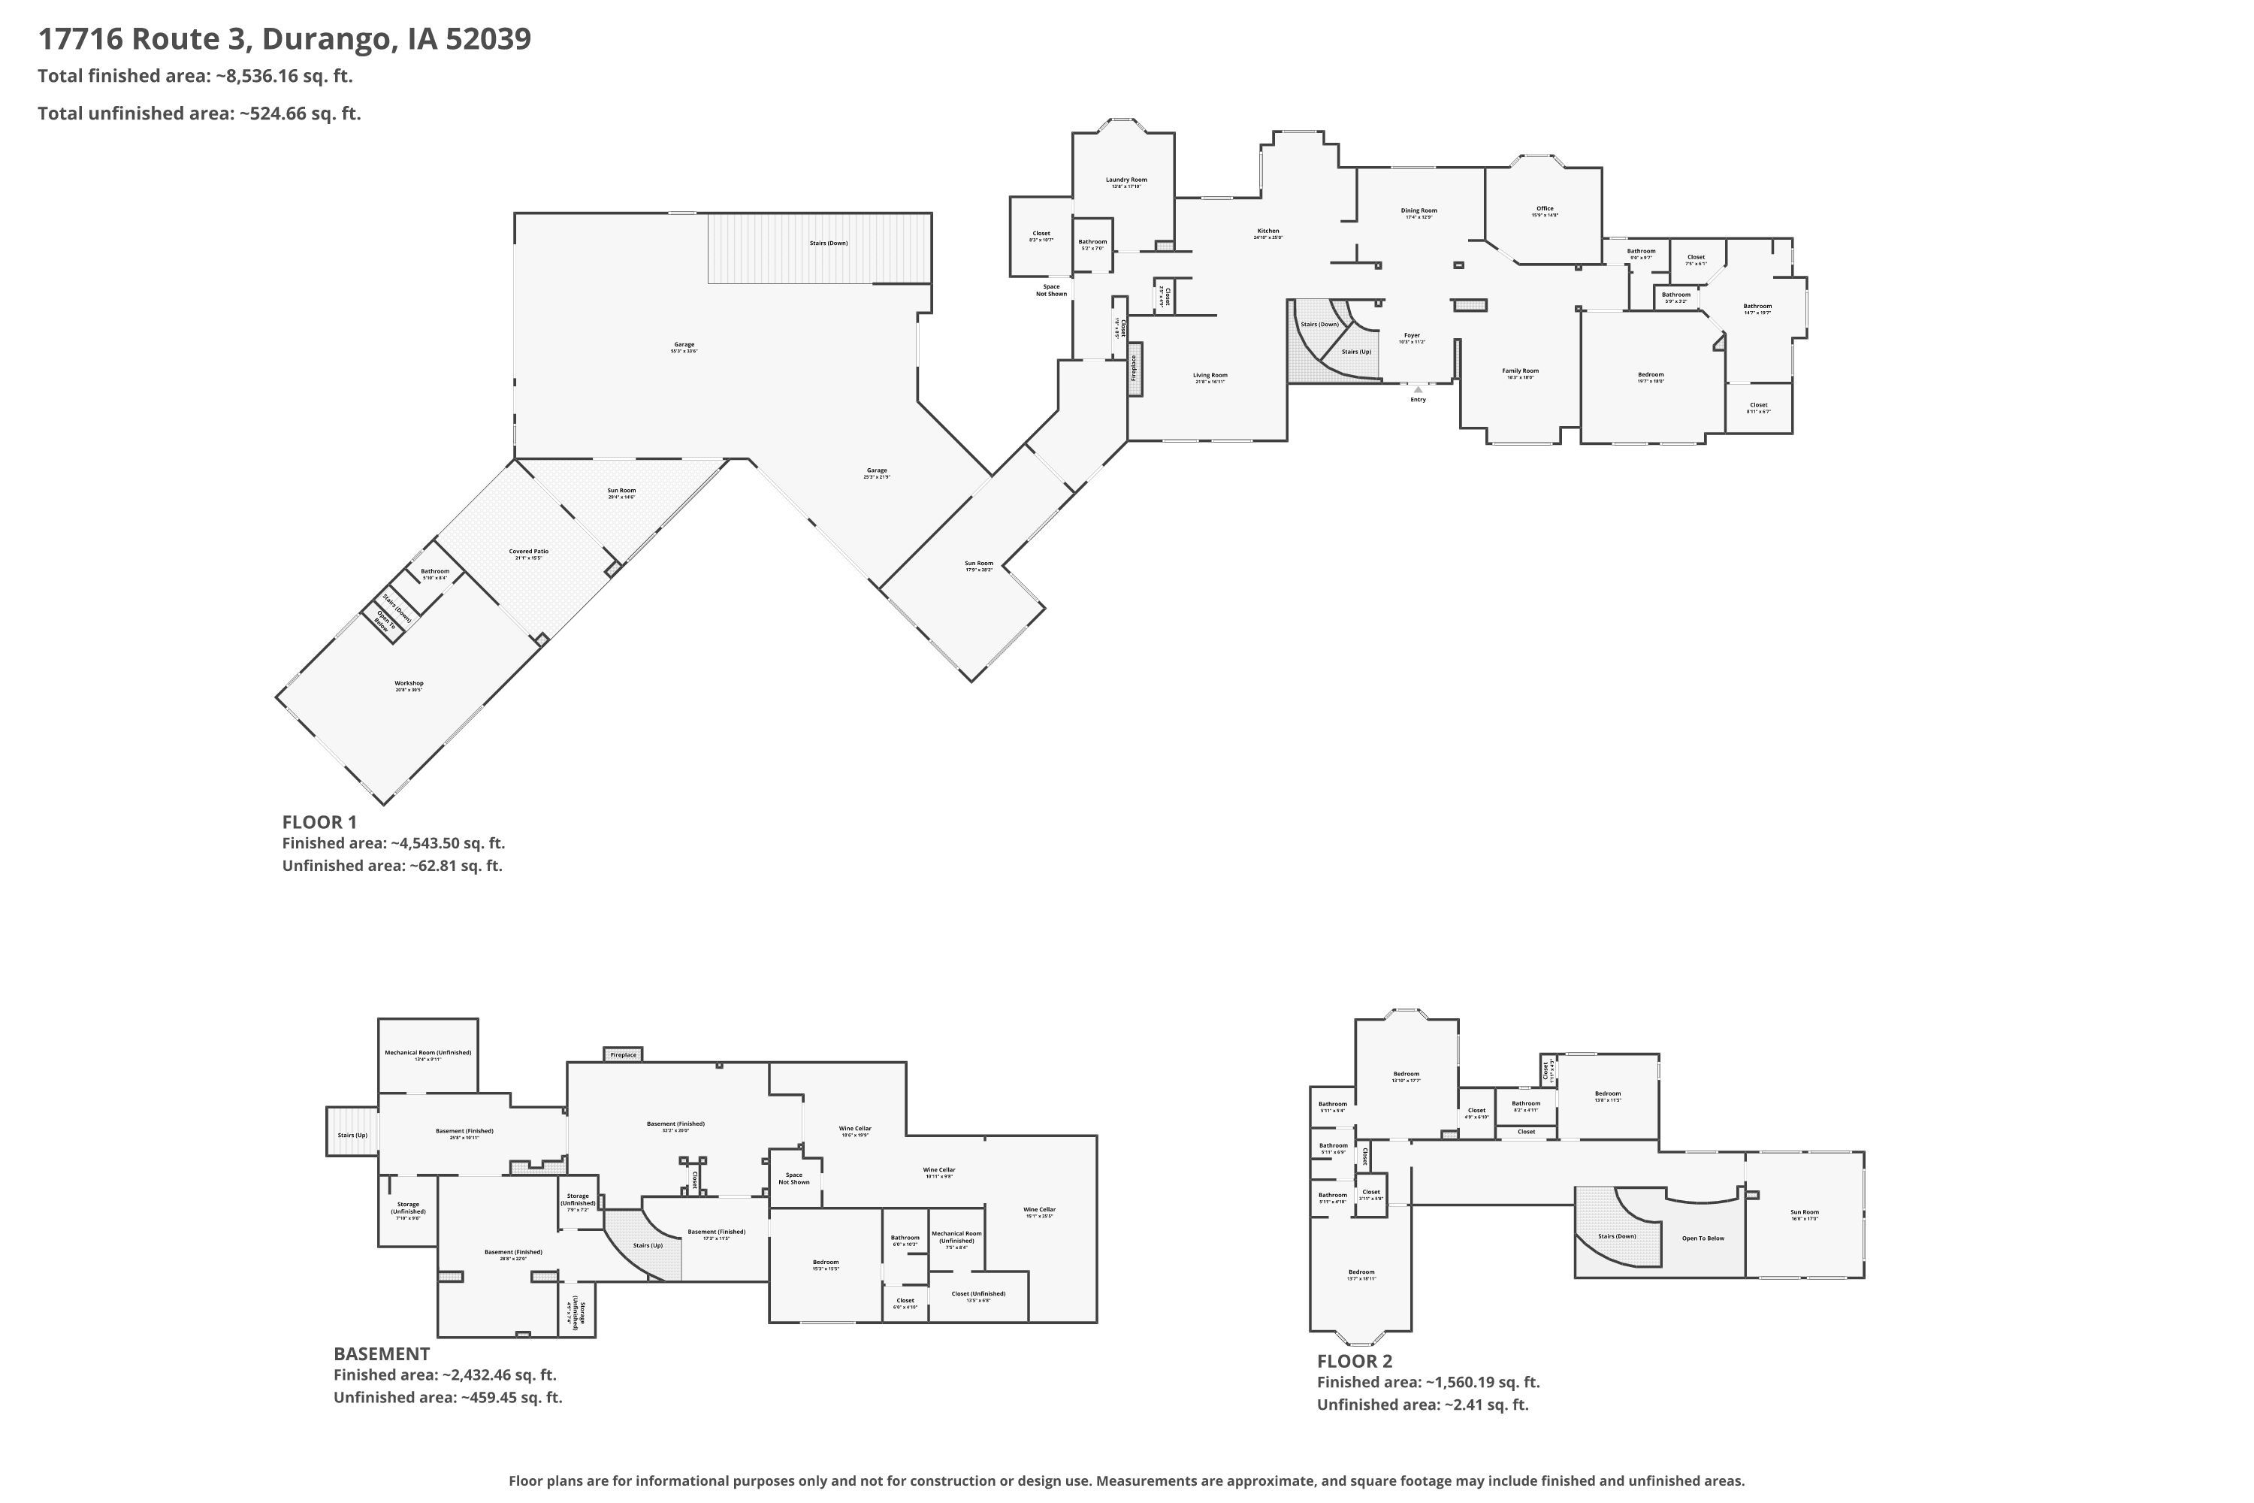
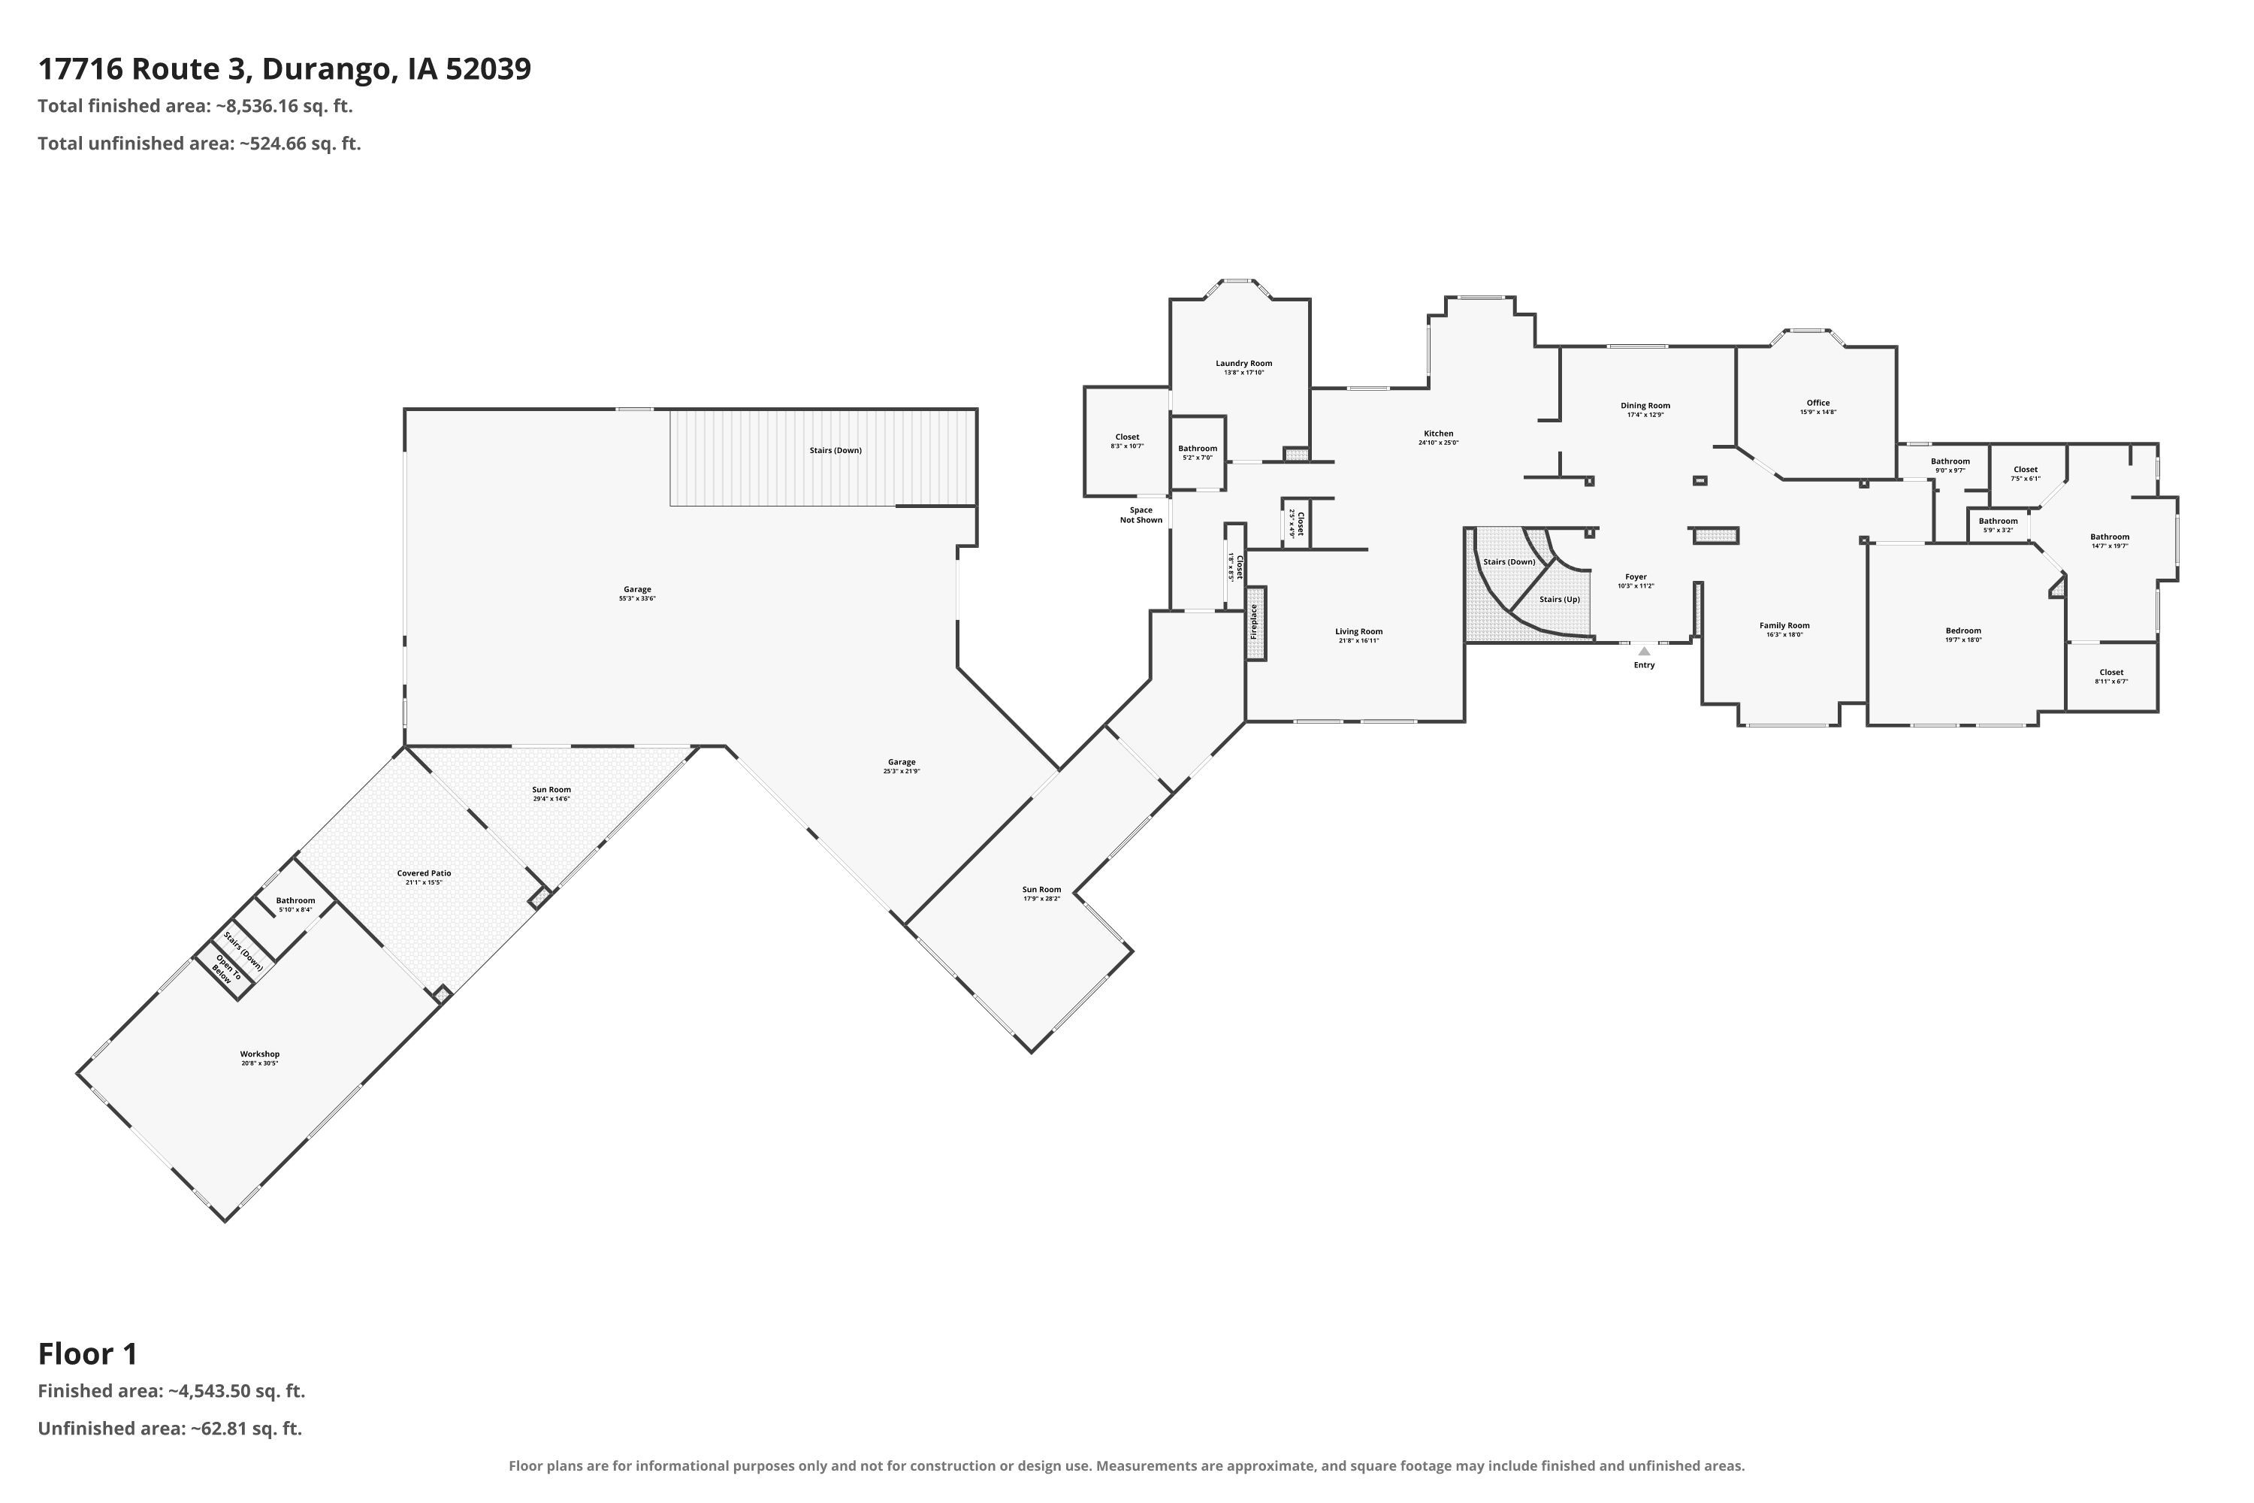
A beautifully lit and secure pathway winds through the grounds and leads to the magnificent villa, boasting more than 7,000 square feet under roof. Step through the doors into a breathtaking marble entrance featuring a grand staircase that immediately sets the tone for the elegance and scale of this extraordinary residence.
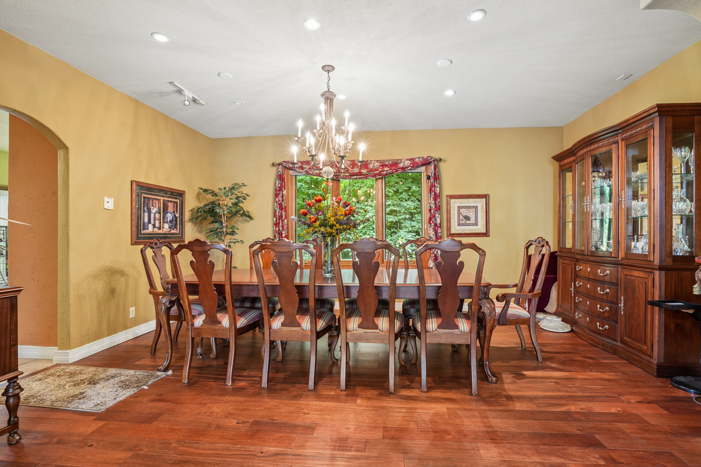
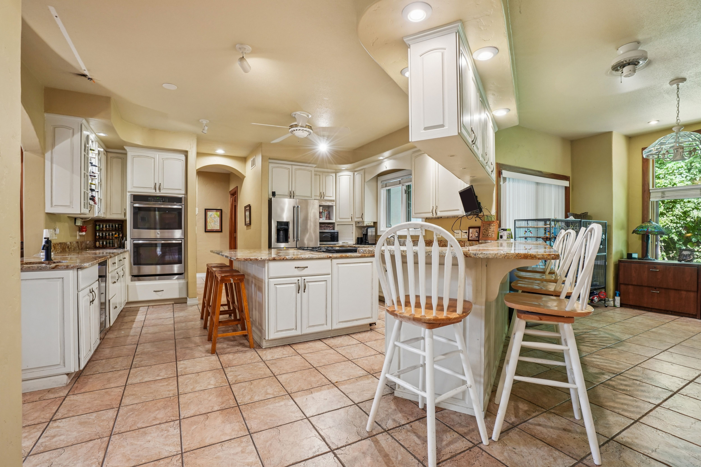
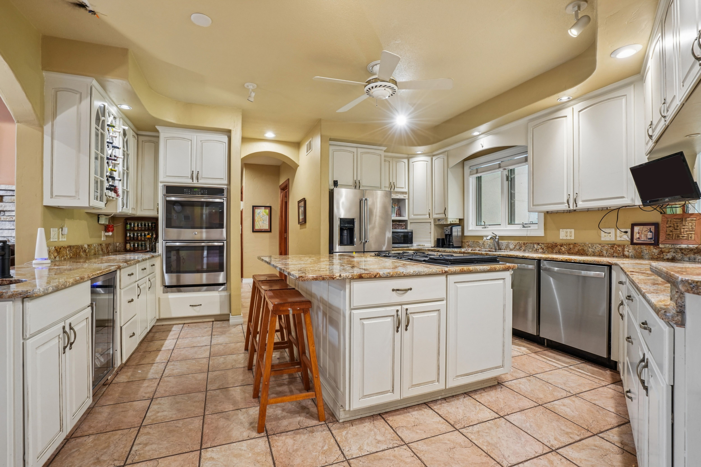
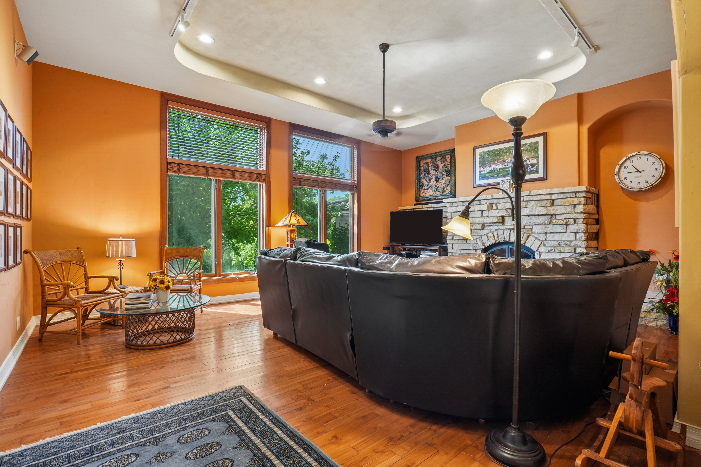
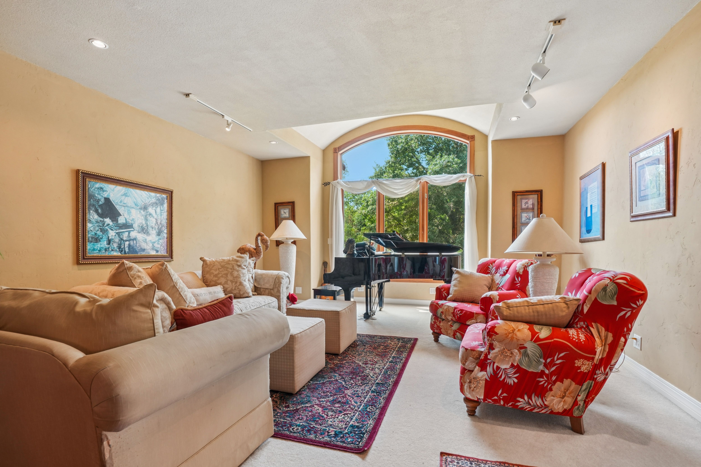
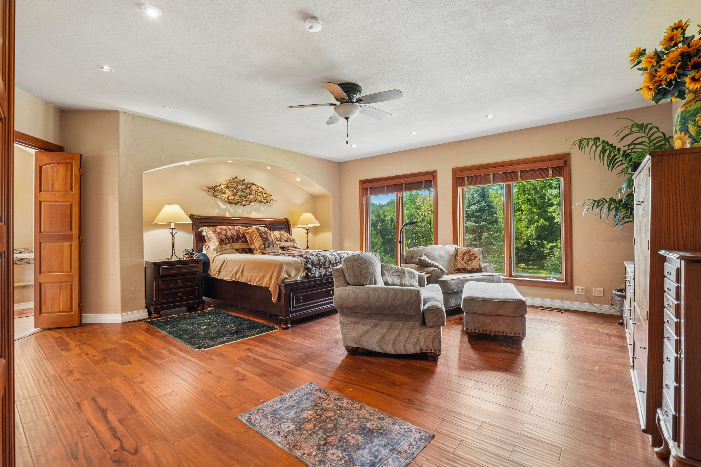
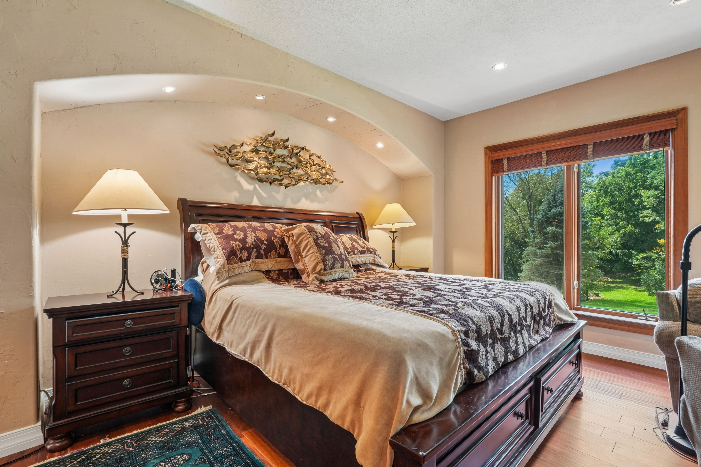
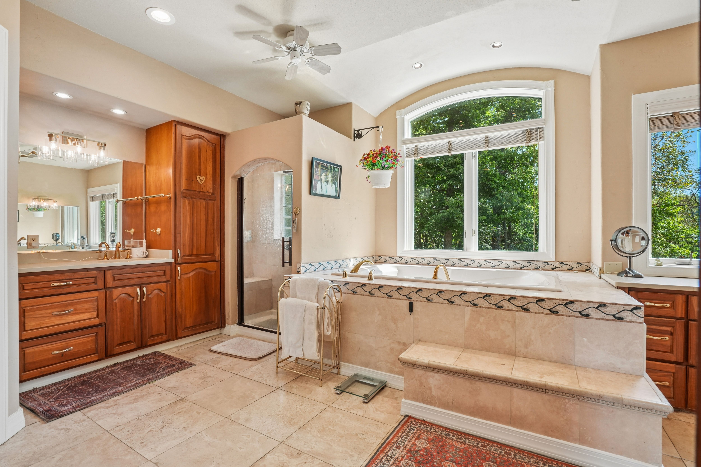
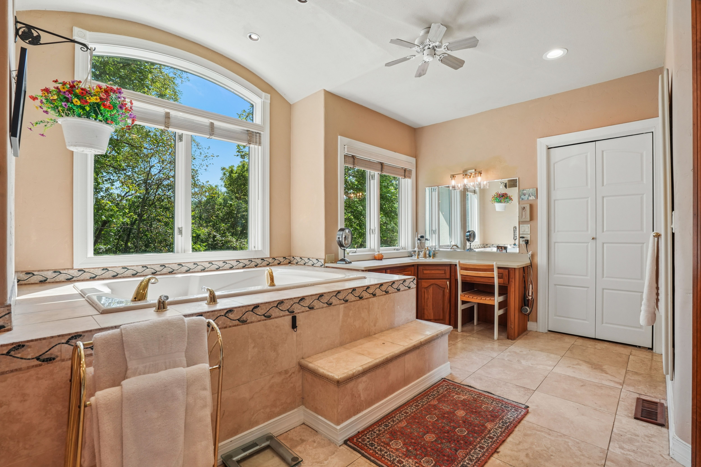
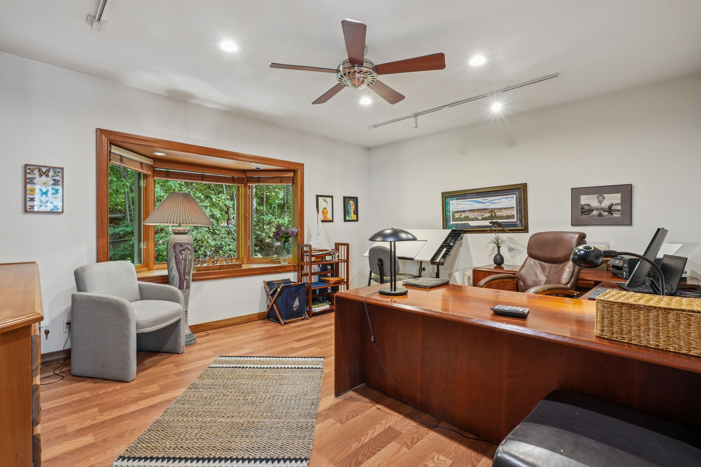
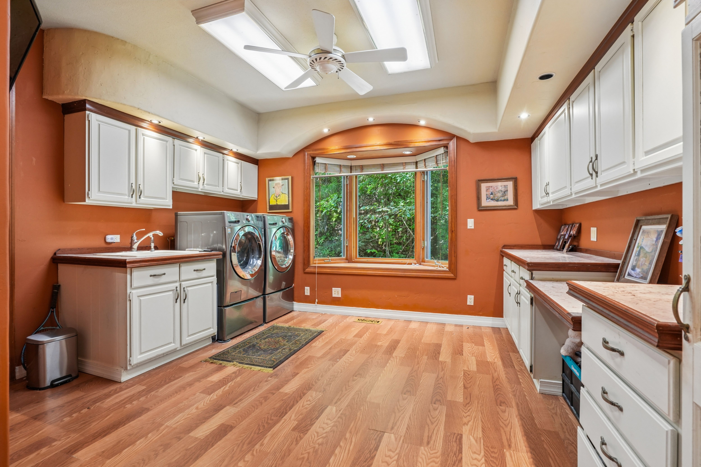
The main level offers an impressive array of living and entertaining spaces, including a grand living room, elegant dining area, family room with a beautifully refurbished fireplace, expansive kitchen, private office, laundry room, pantry, and two guest baths. The luxurious primary suite serves as a private retreat of exceptional size and comfort. The expansive primary bath features two closets, a grand Jacuzzi tub, a beautifully tiled shower, and dual vanity areas, creating a true spa-like experience.
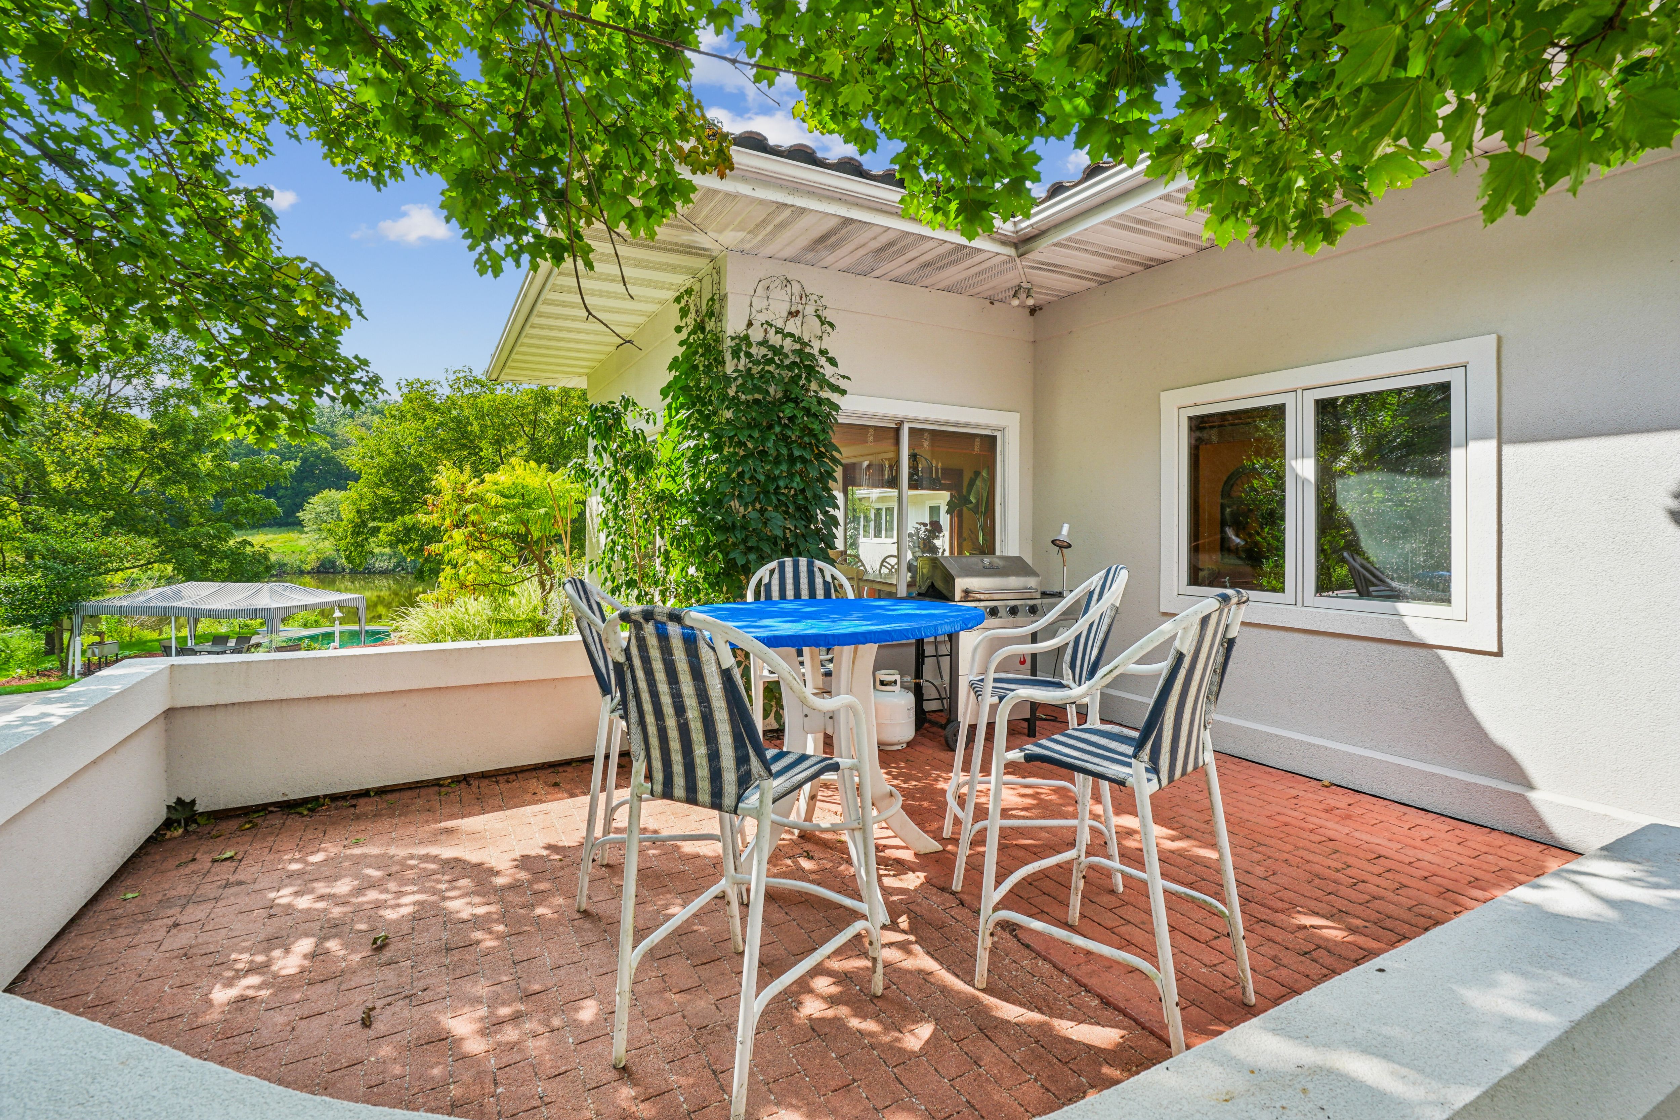
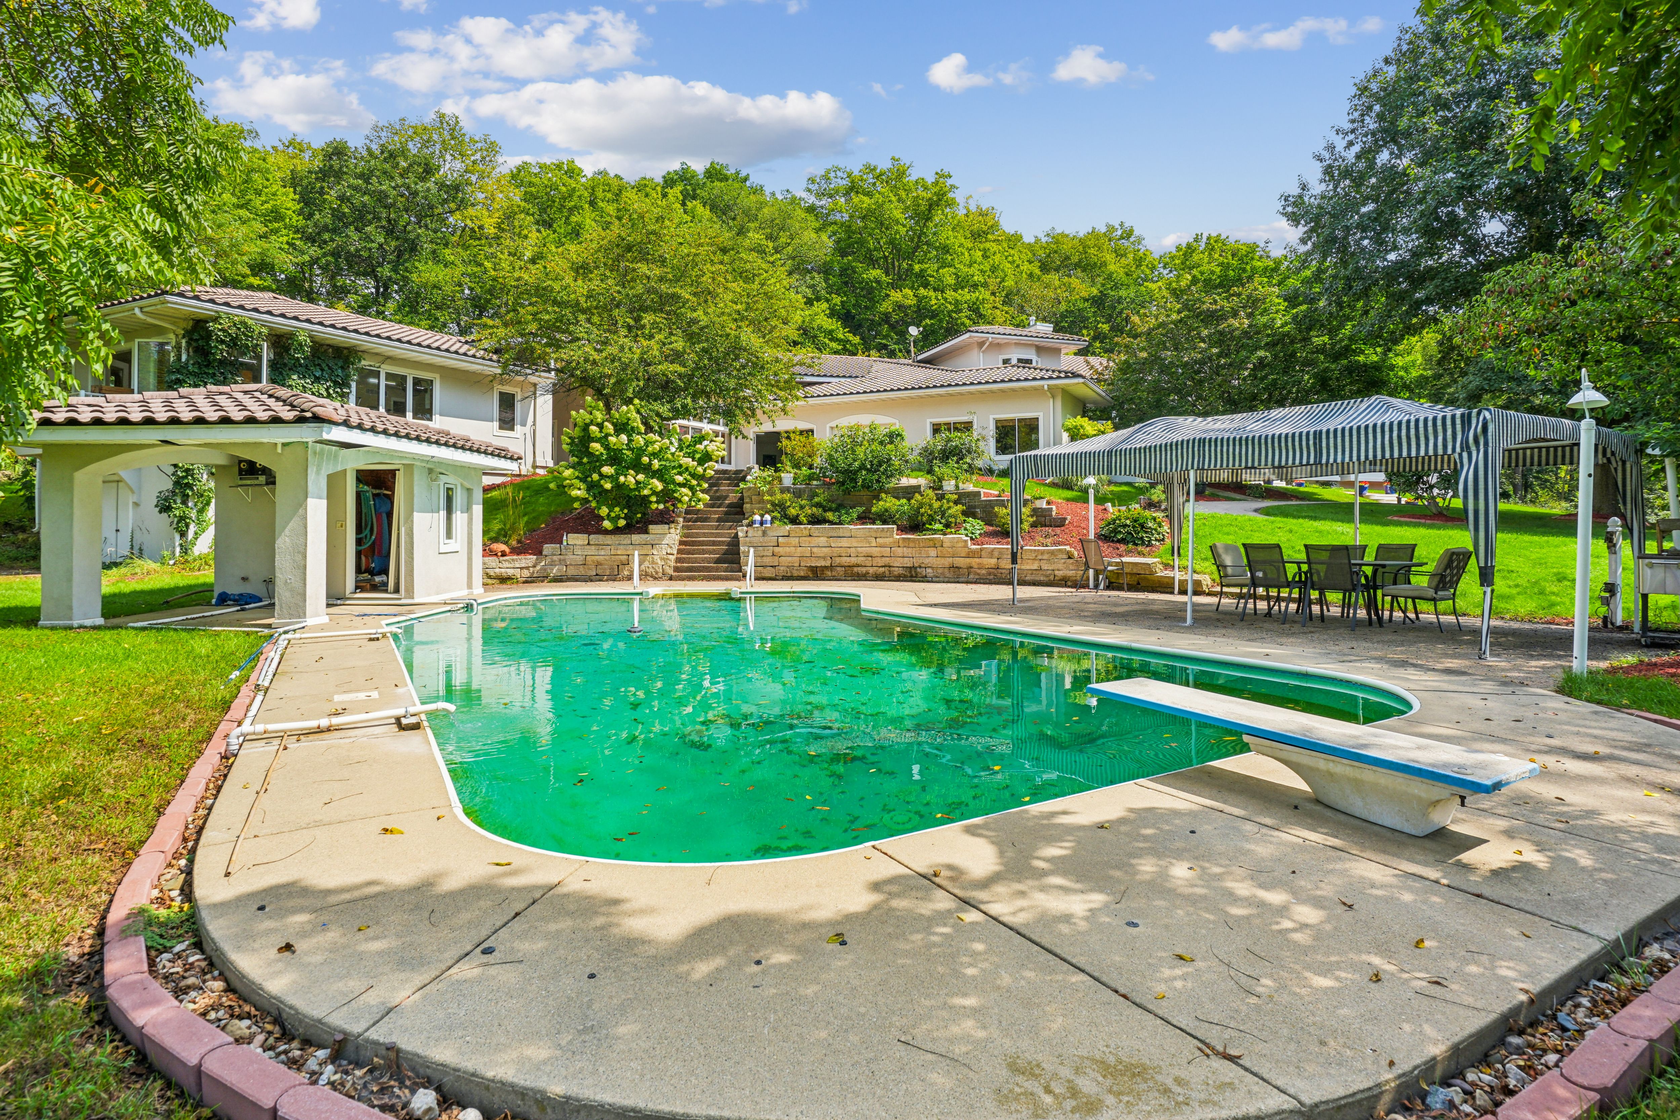
Just a few steps down, you'll discover a bright entertainment area overlooking the pool, providing the perfect setting for gatherings, relaxing with guests, or simply enjoying the spectacular grounds.
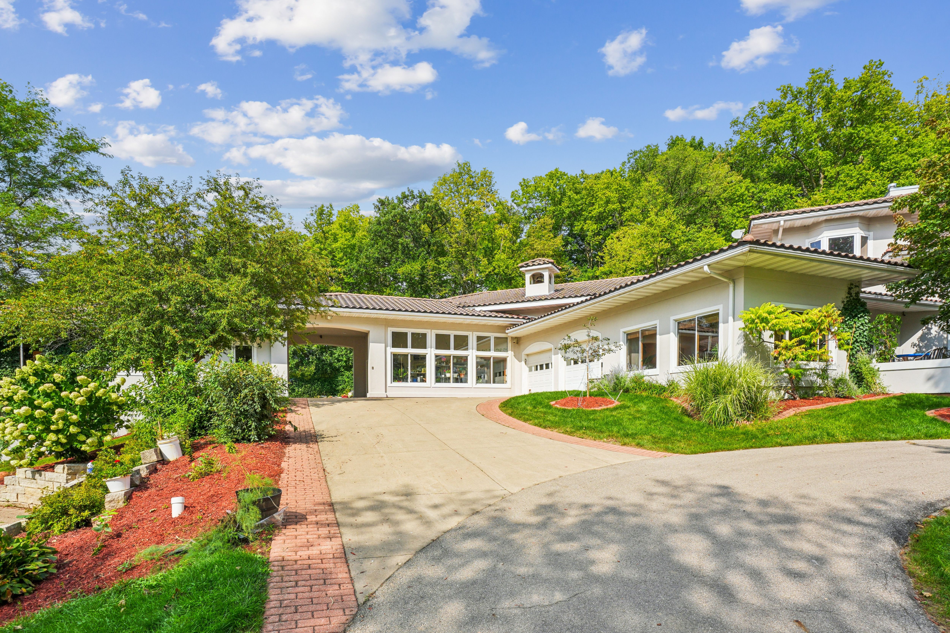
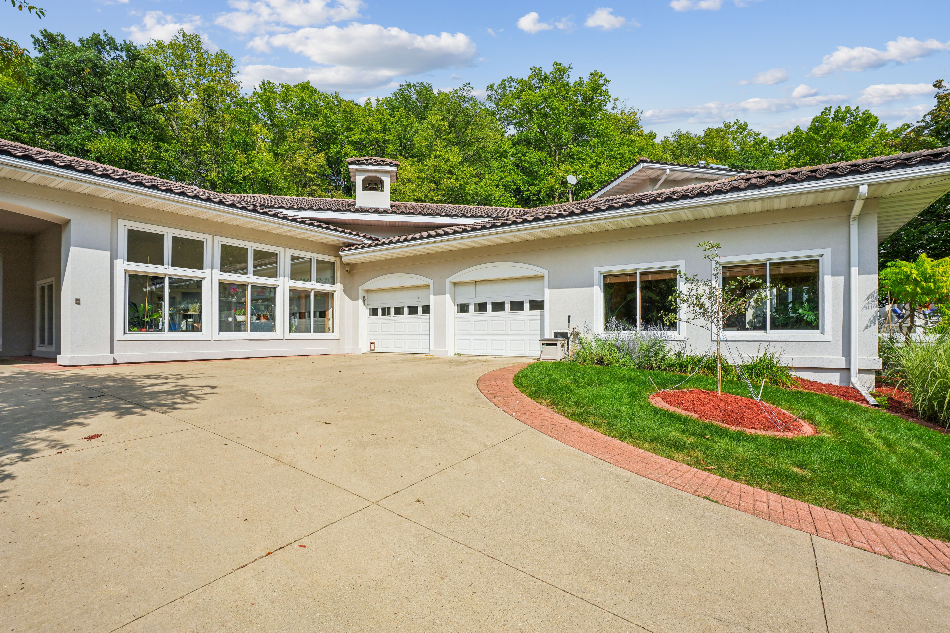
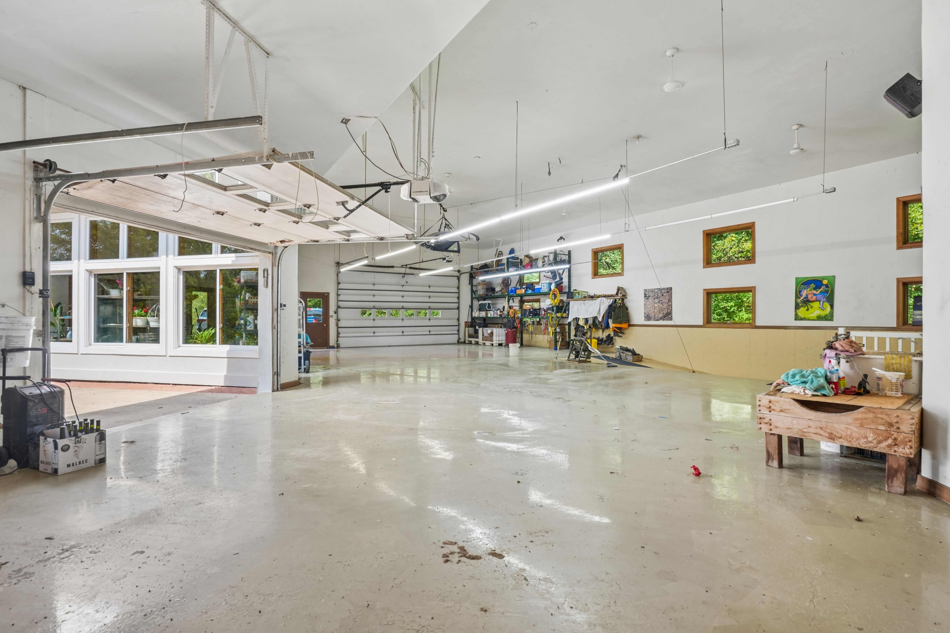
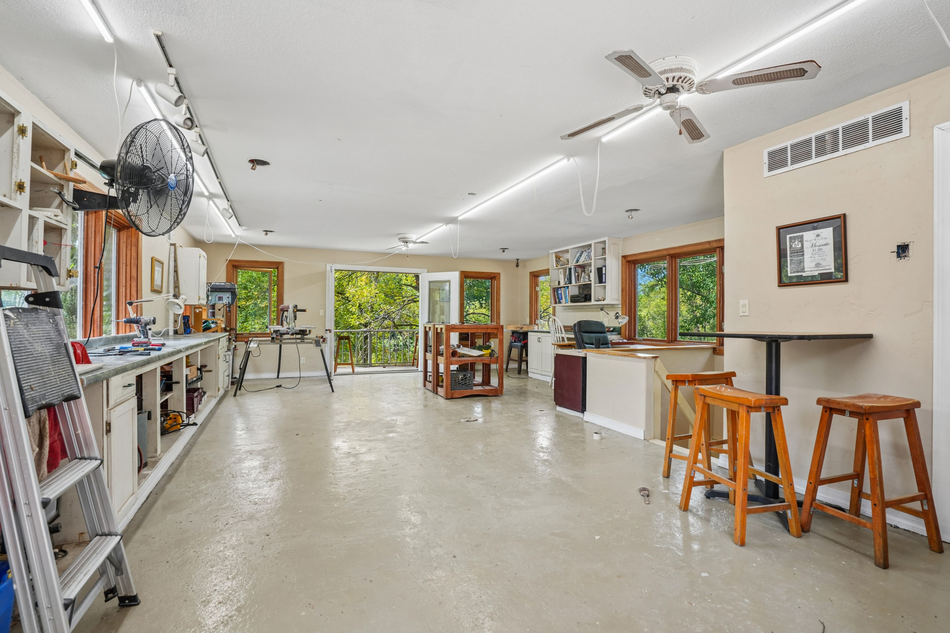
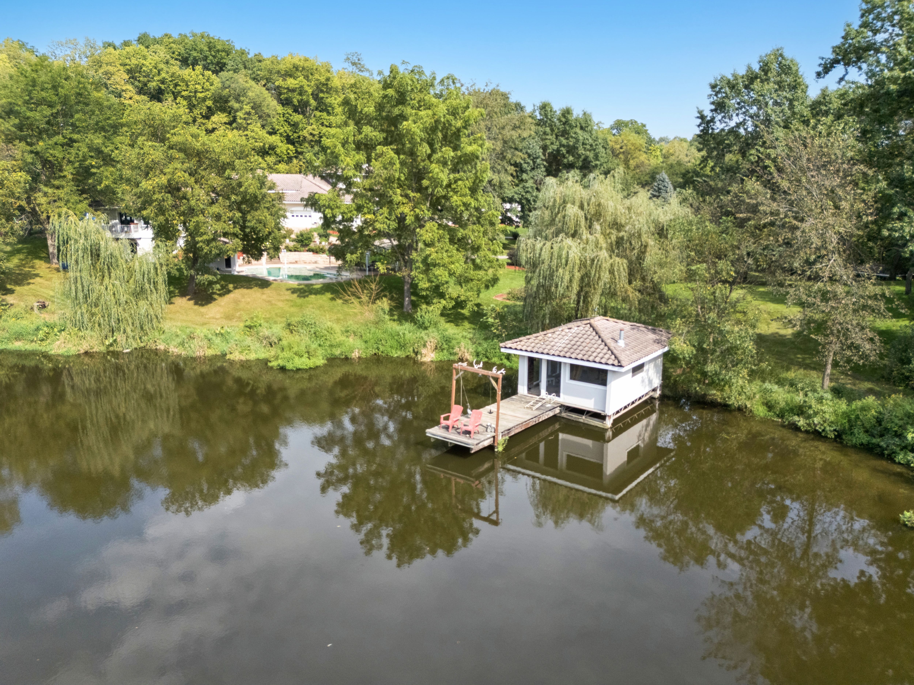
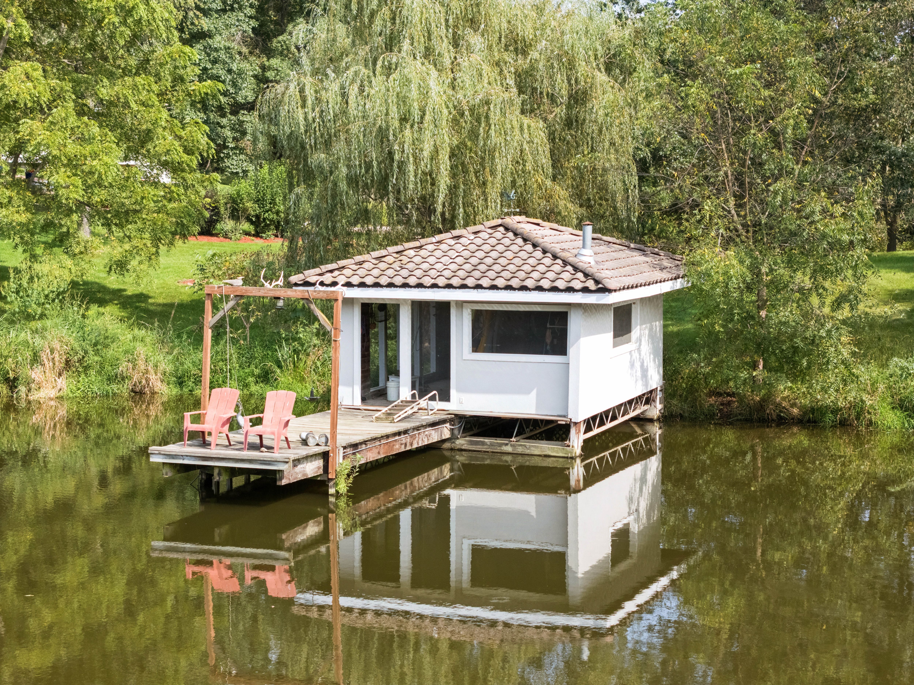
Continuing through the villa, you will find an impressive six-car garage complete with a ramp providing convenient access to the lower level. There is abundant room for vehicles, recreational equipment, hobbies, collections, and storage. Across the covered carport sits an additional workshop with incredible potential. Complete with its own bath and a deck overlooking the pond, this versatile space could be transformed into a guest retreat, studio, private office, hobby area, or additional living quarters.
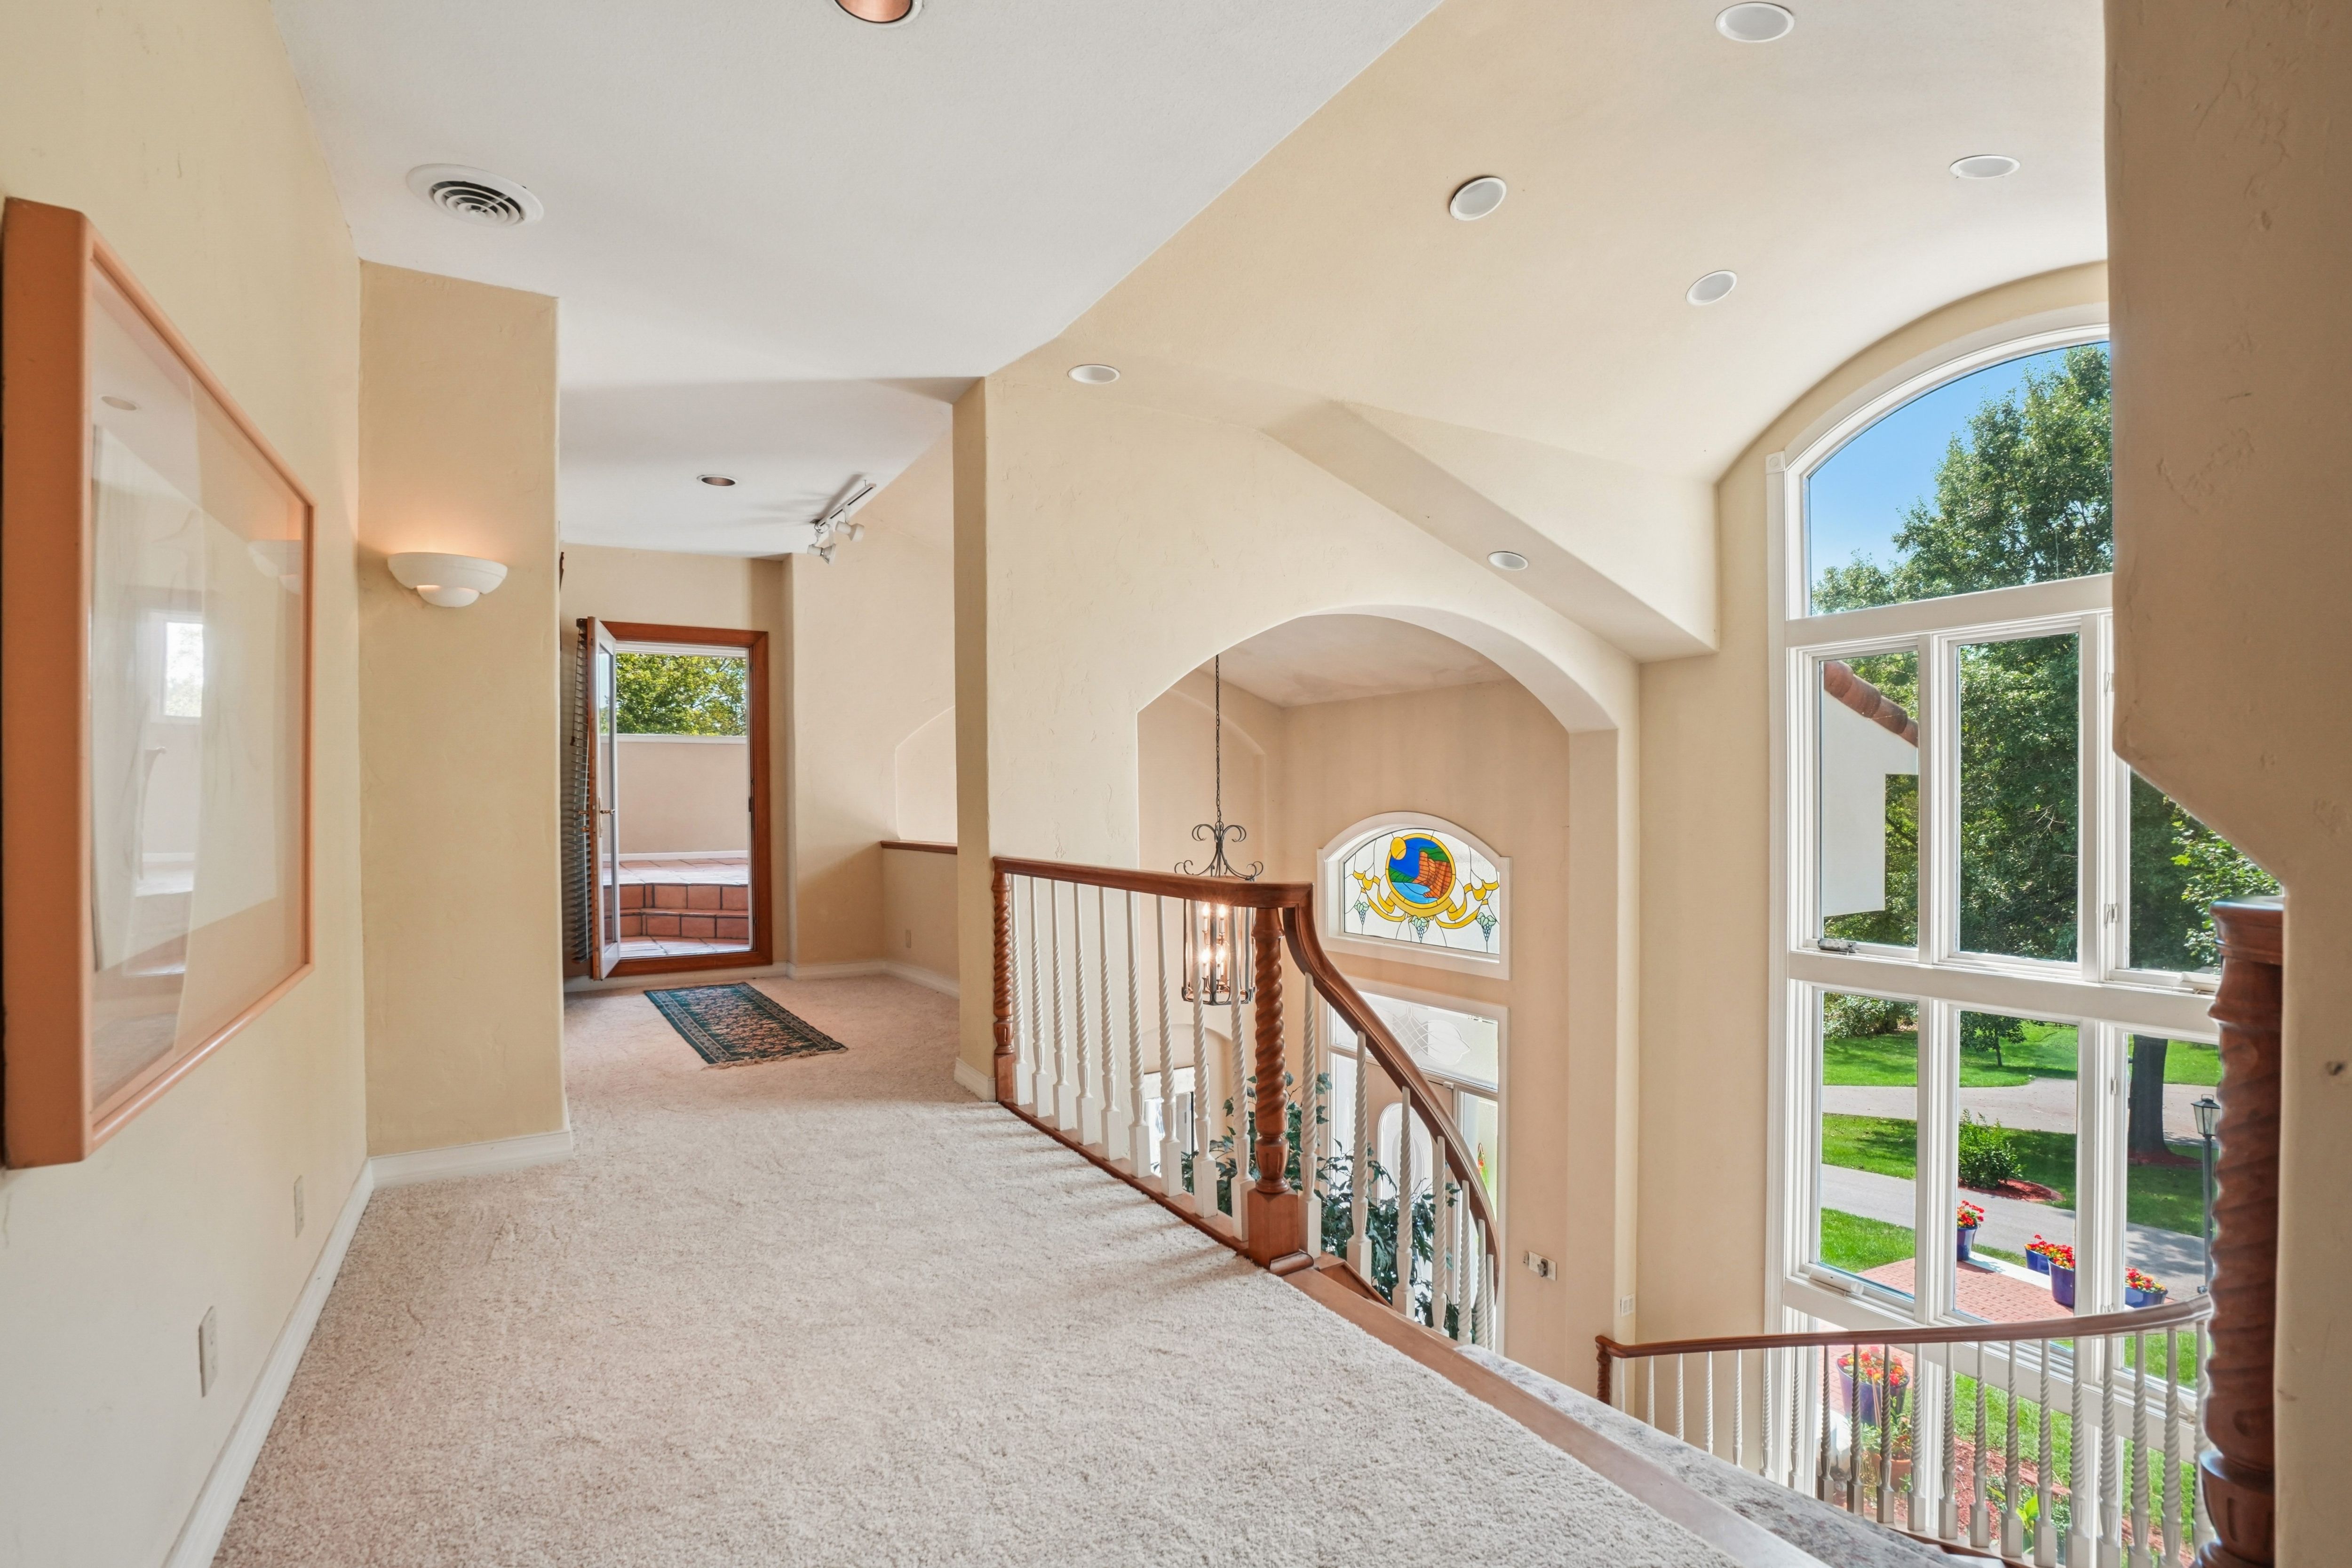
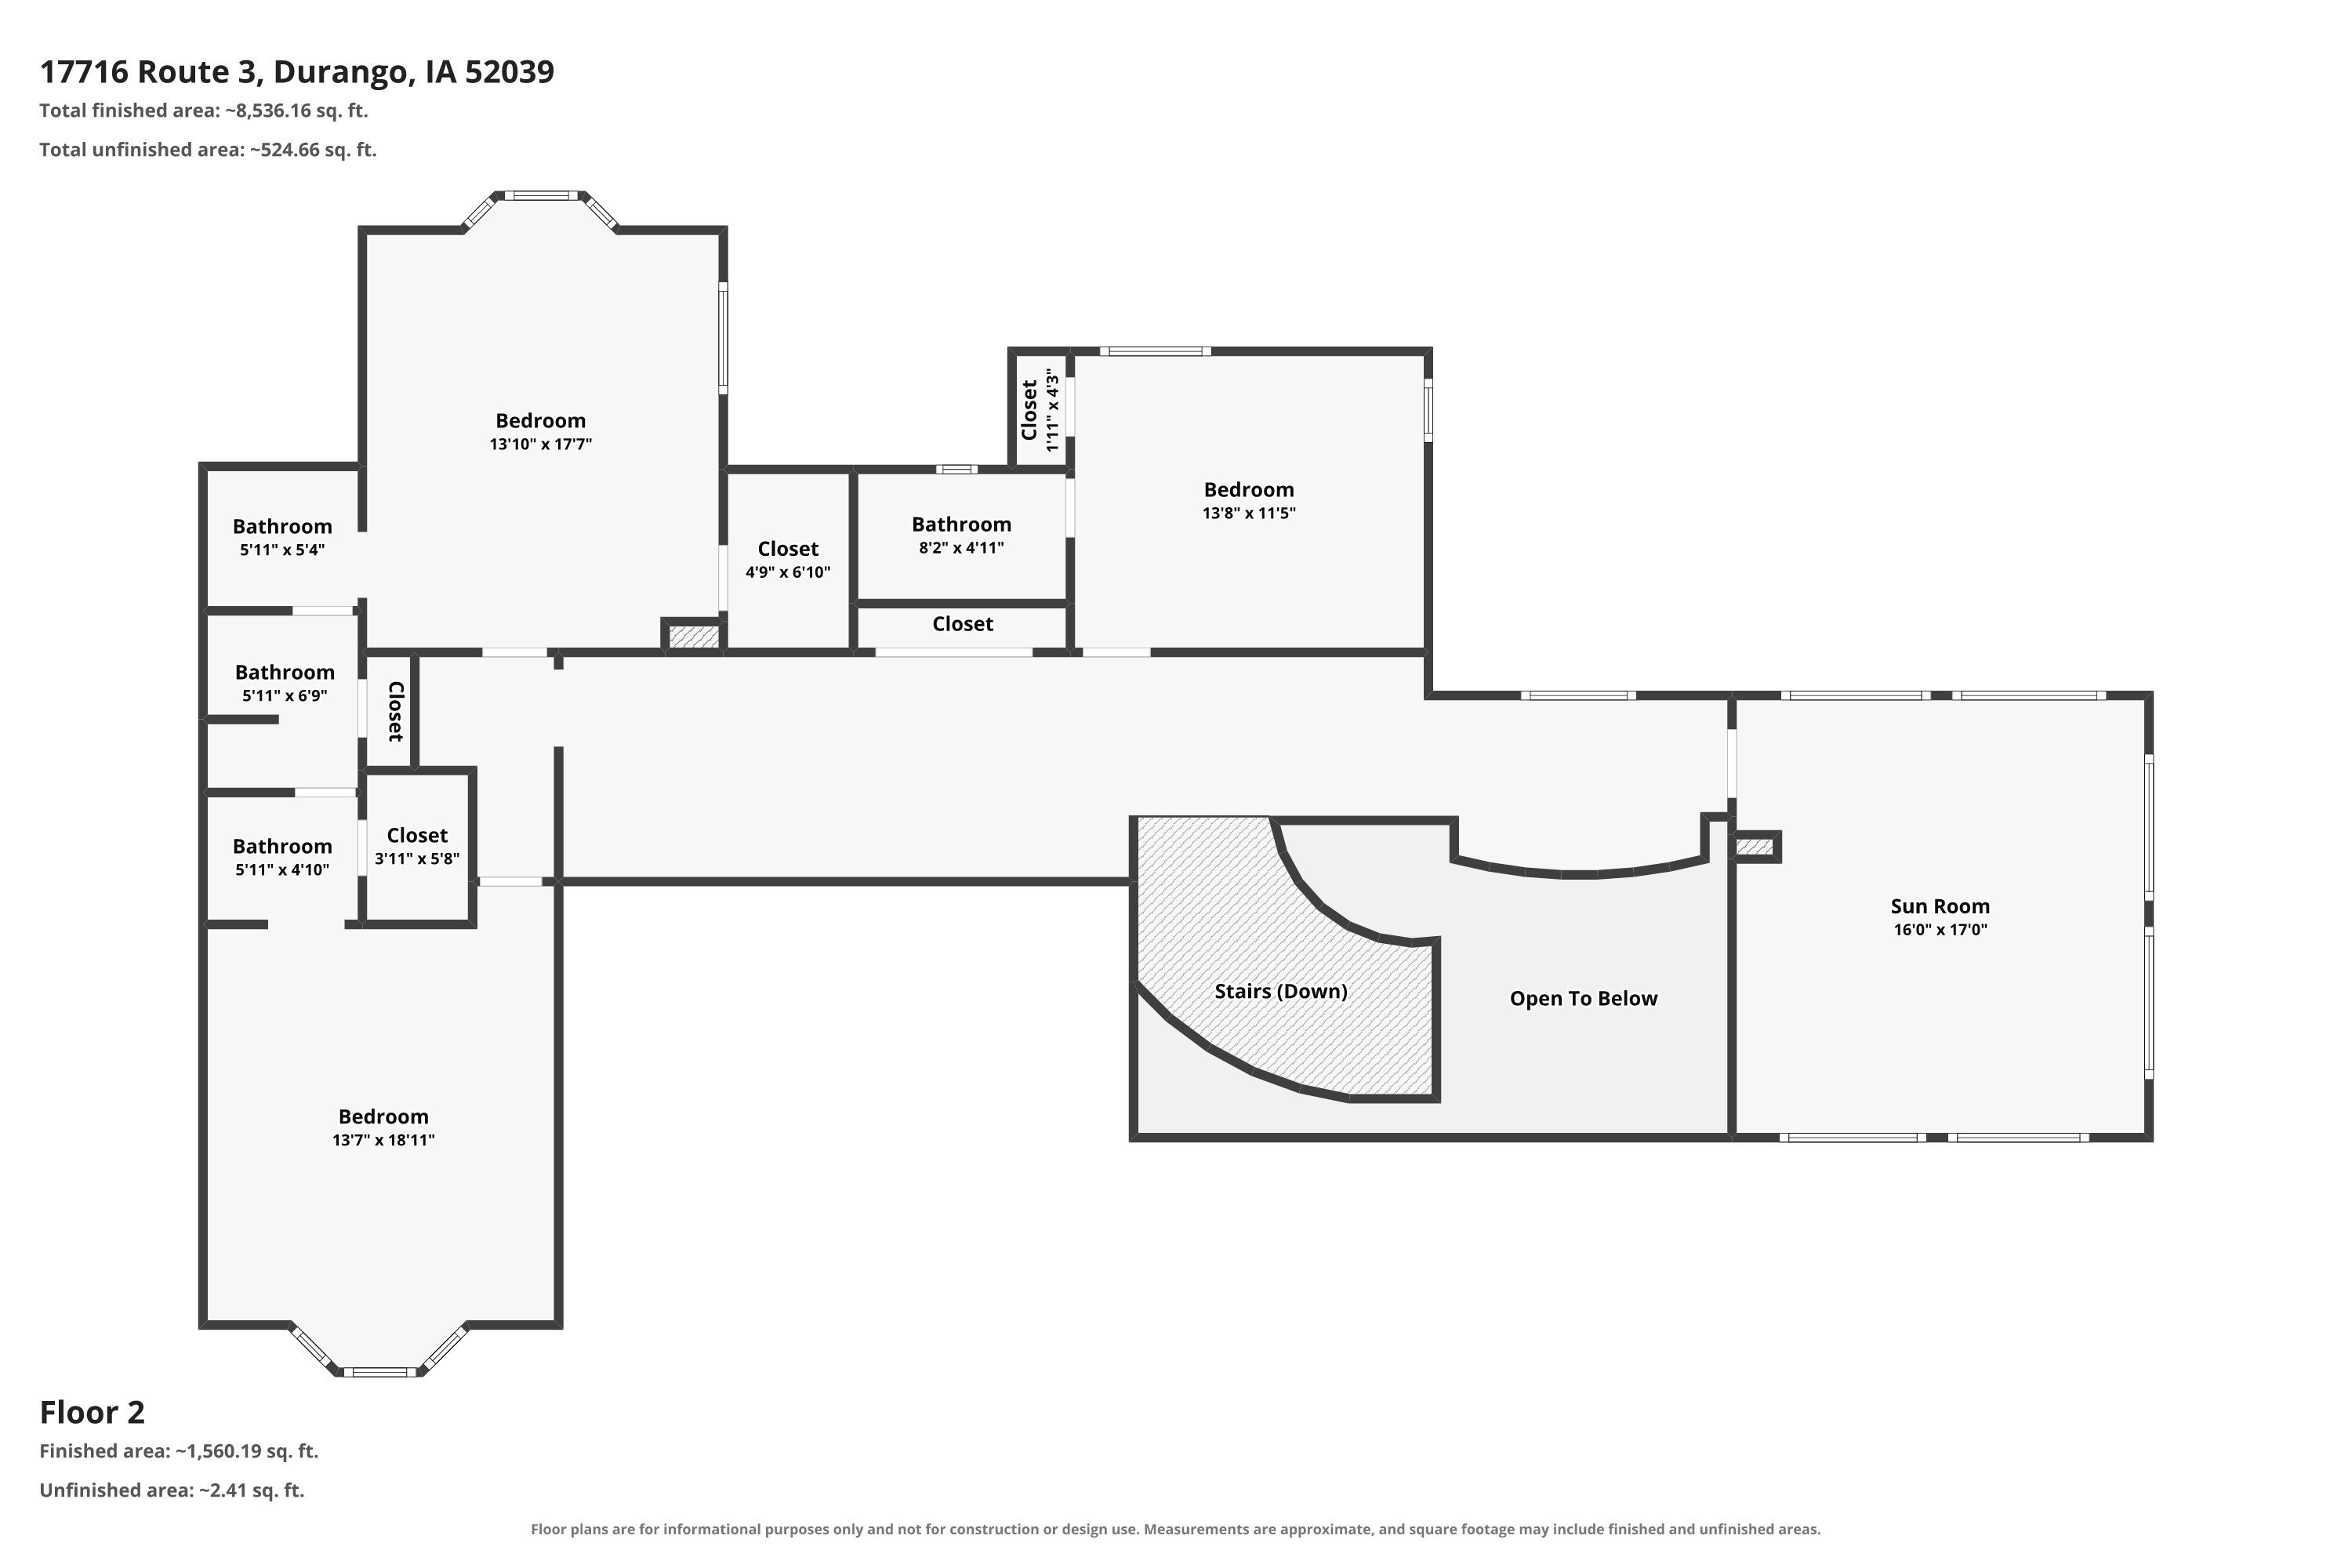
Ascend the grand staircase to discover even more living and entertaining possibilities. The upper level features two spacious bedrooms connected by a Jack-and-Jill bath, along with a third bedroom offering its own private bath. A dedicated study area with built-in desks and bookshelves provides a quiet place for reading, working, or studying.
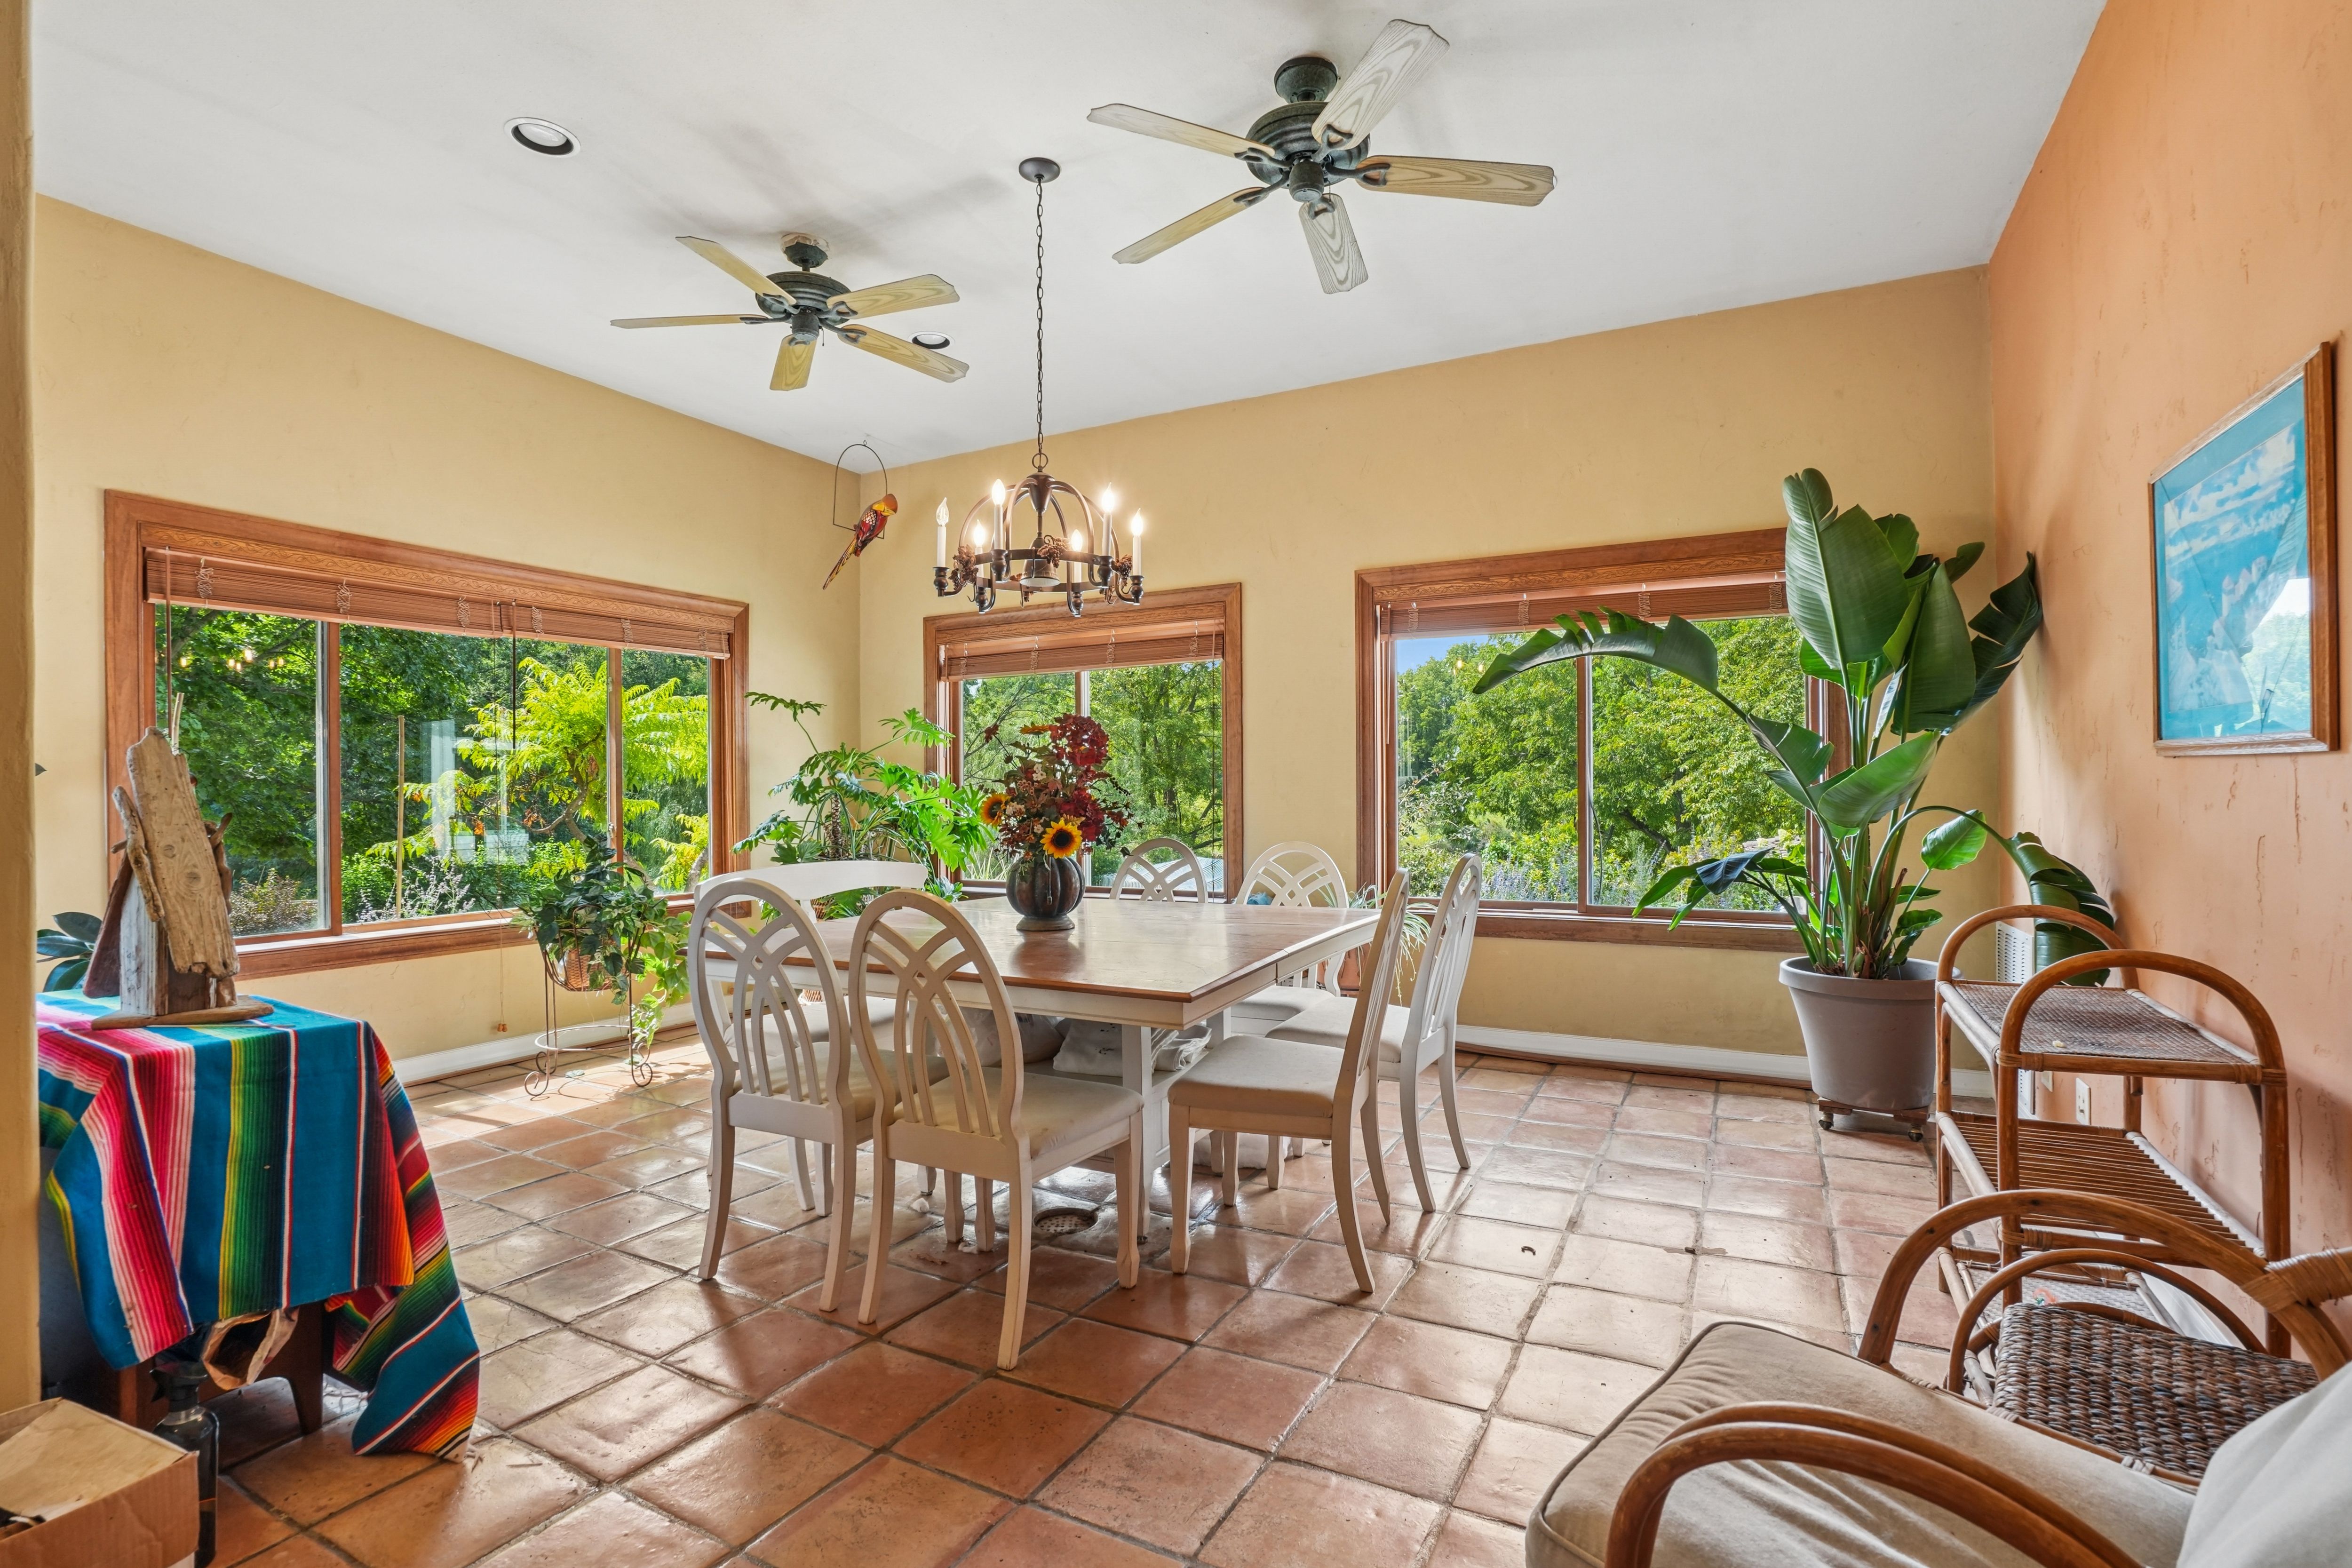
One of the most captivating spaces in the home is the expansive three-season room. With sweeping views across the estate, this exceptional gathering space offers a front-row seat to the changing beauty of the property throughout the seasons. Whether entertaining guests or simply enjoying a quiet moment, the scenery is truly breathtaking.
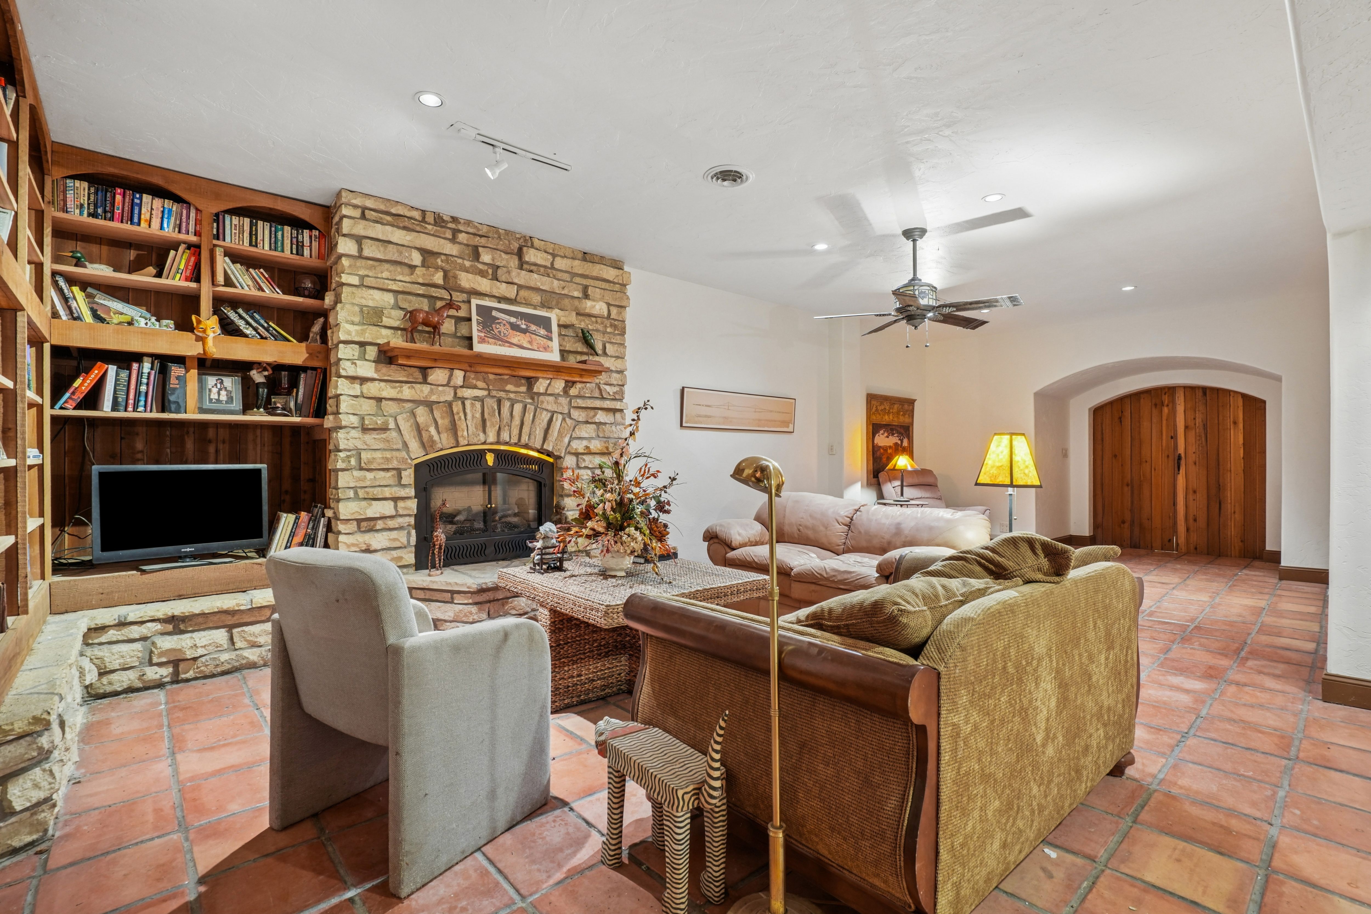
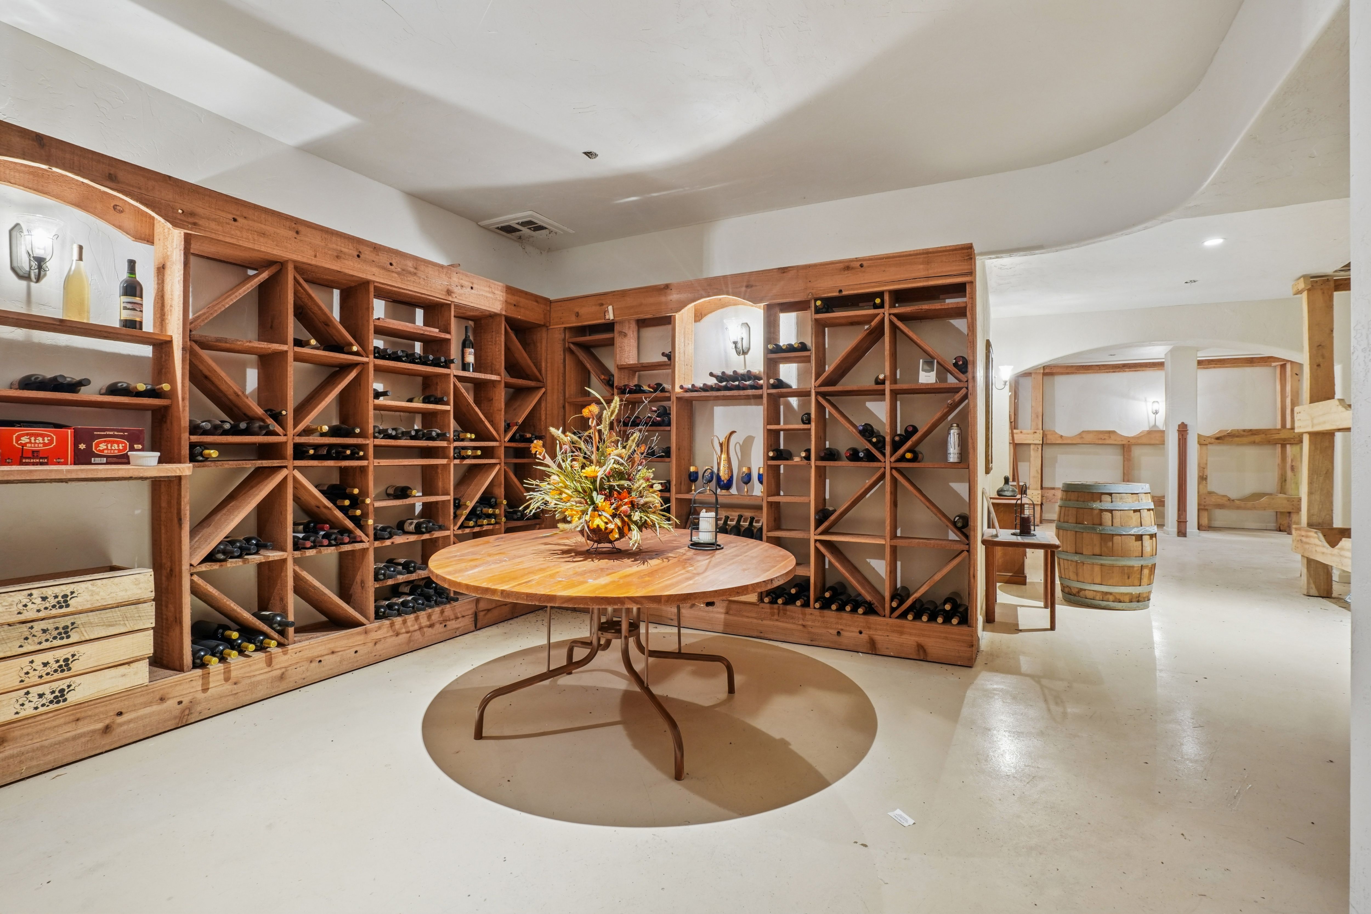
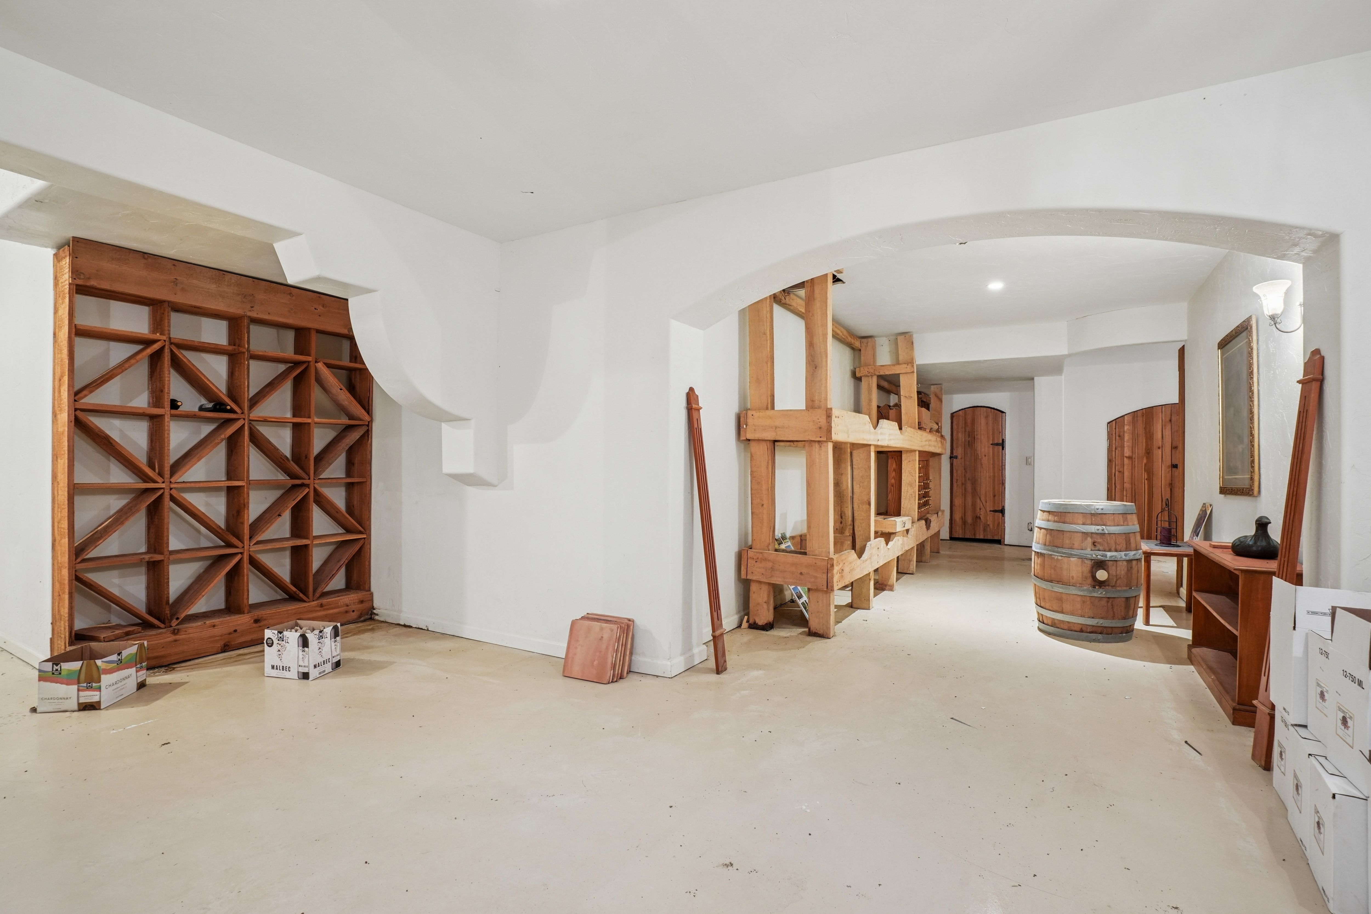
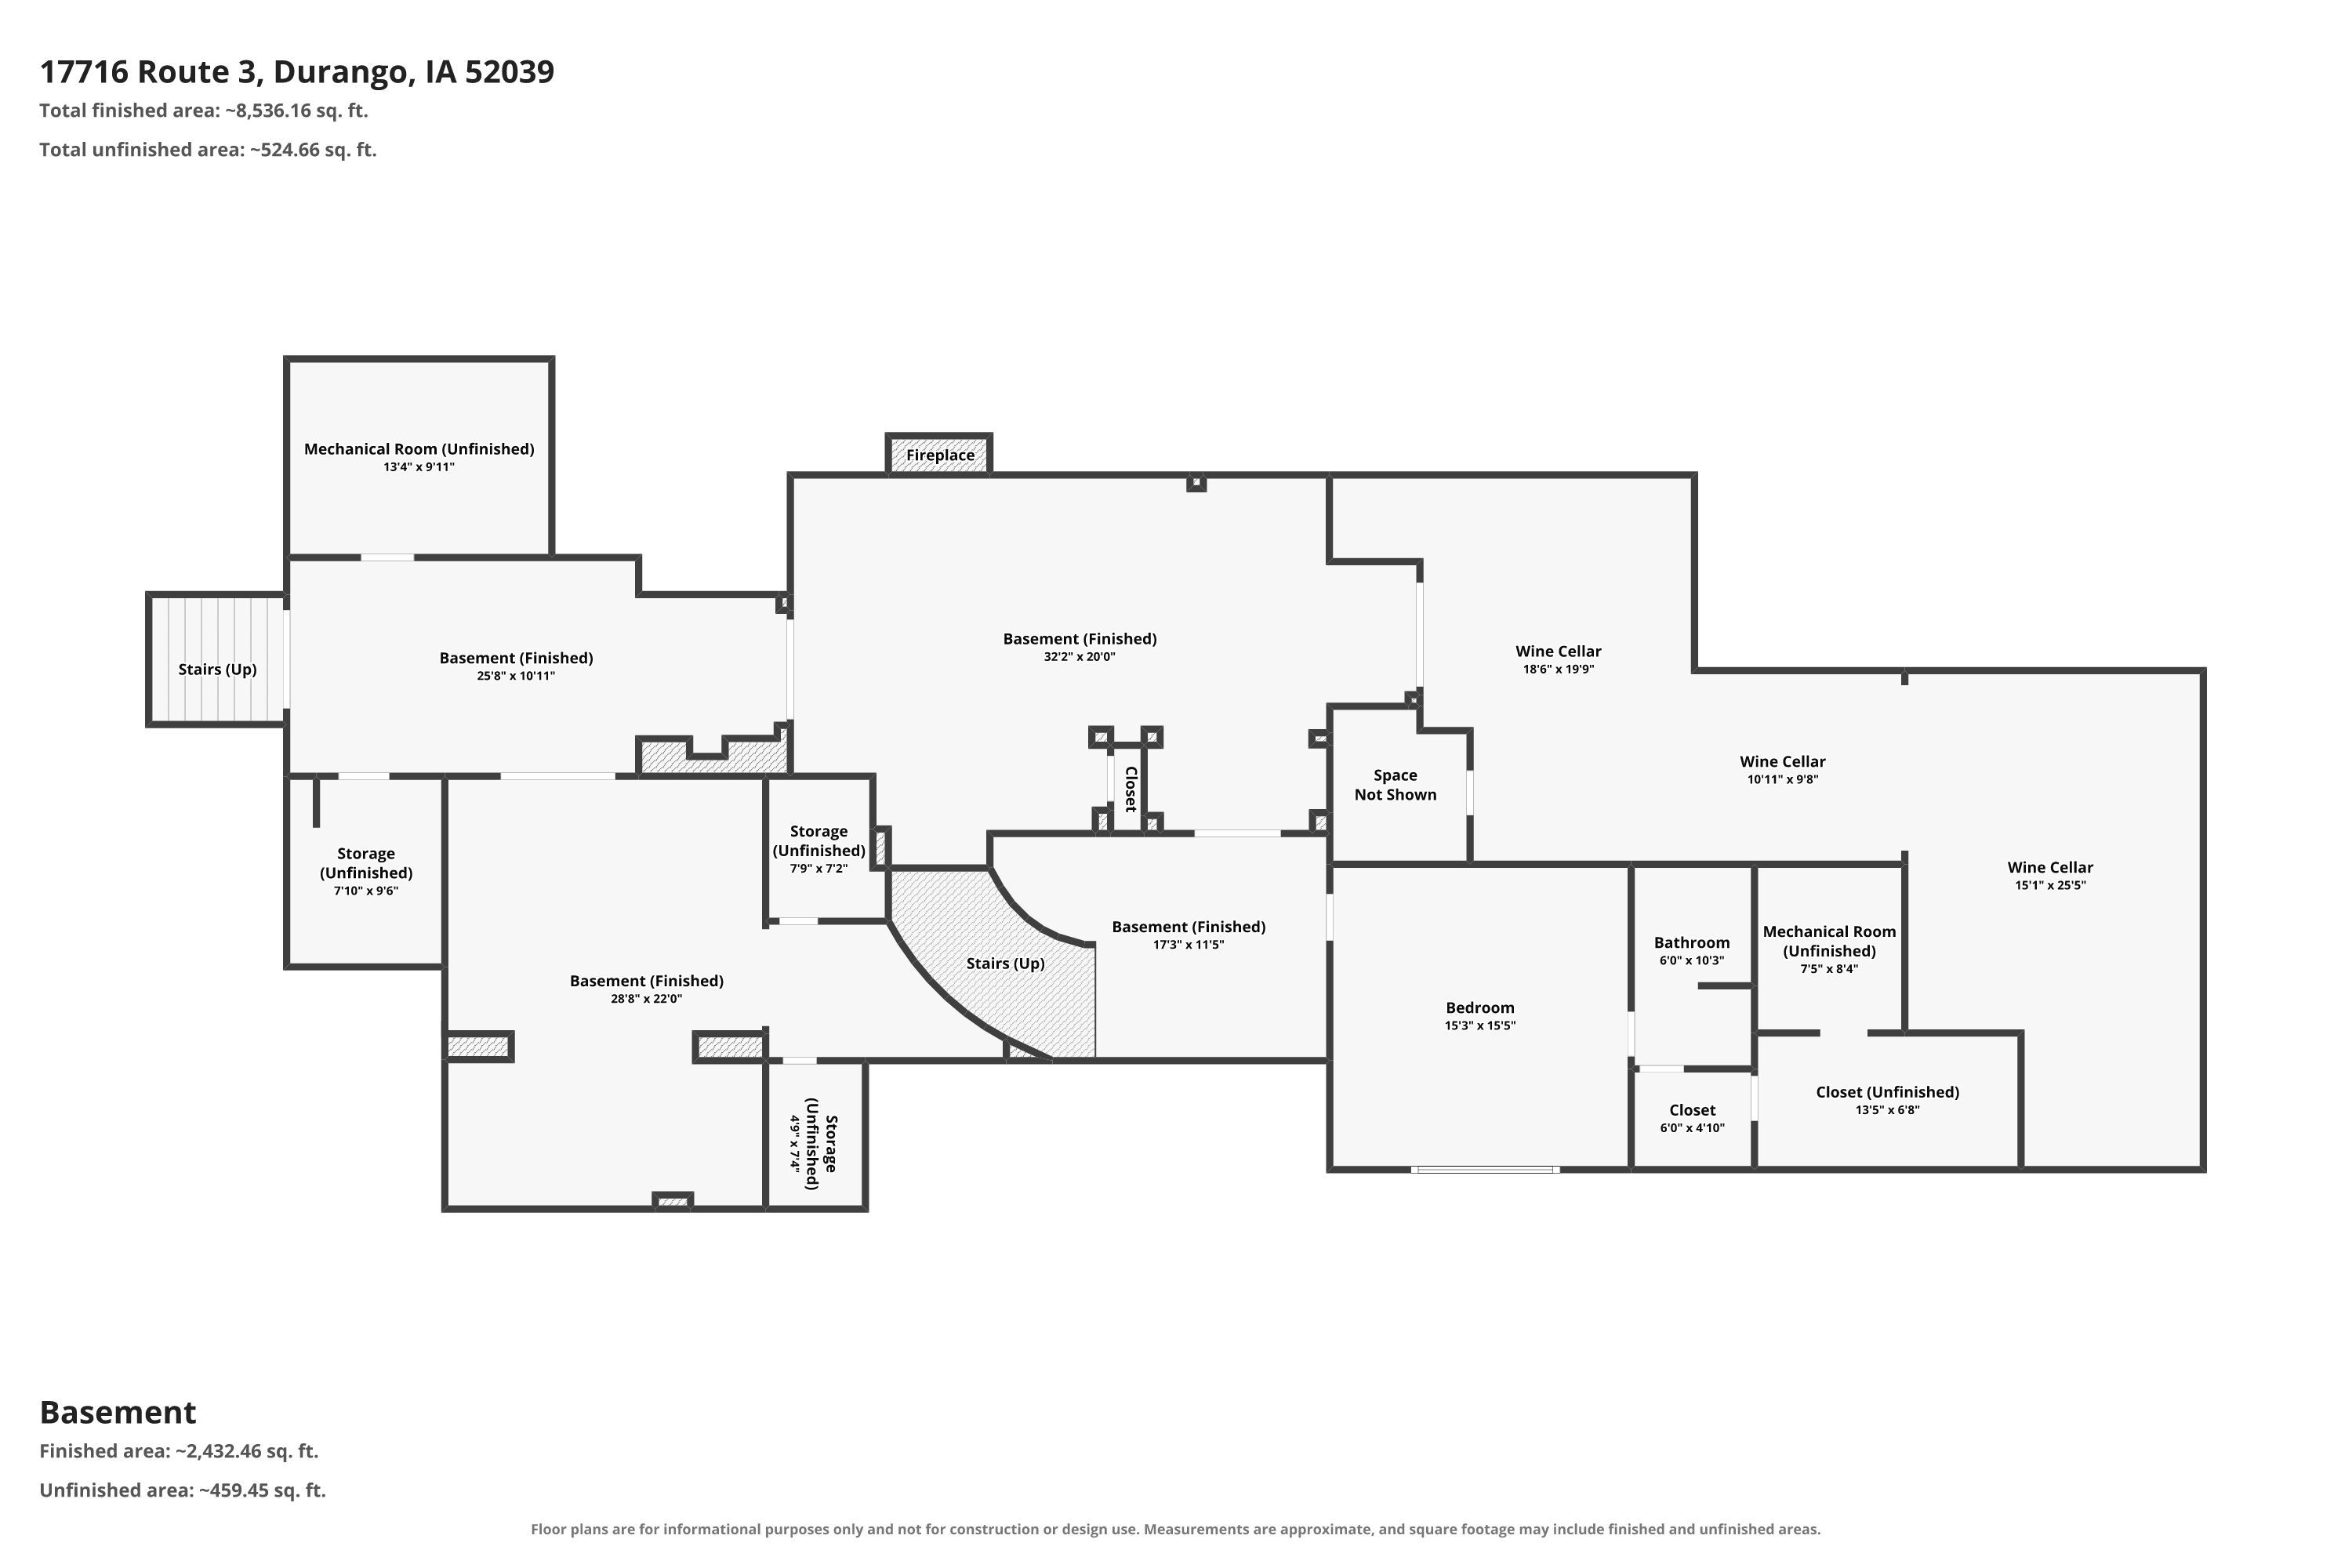
The lower level offers another comfortable sitting area with a fireplace, creating a warm and inviting retreat, along with an additional bedroom featuring its own private bath. Perhaps the most fascinating feature of this level is the extensive storage area that once housed countless bottles of Stone Cliff Wine, providing a unique reminder of the estate's historic past.
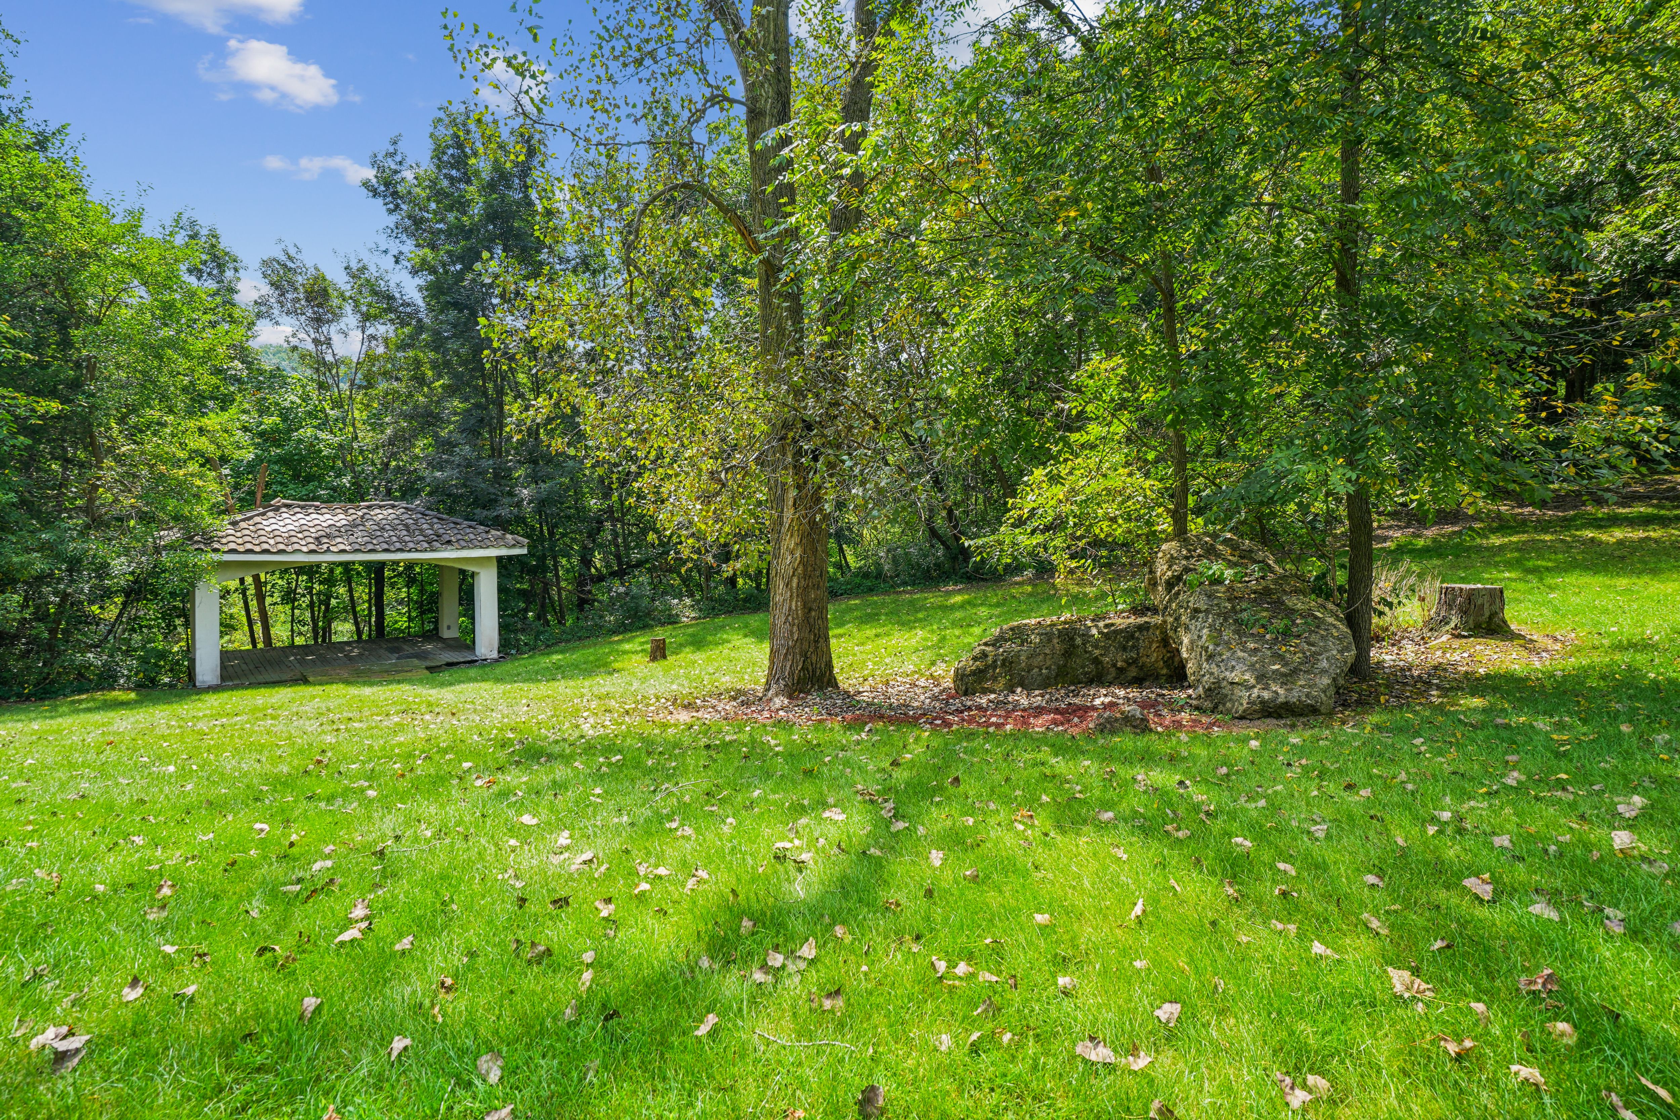
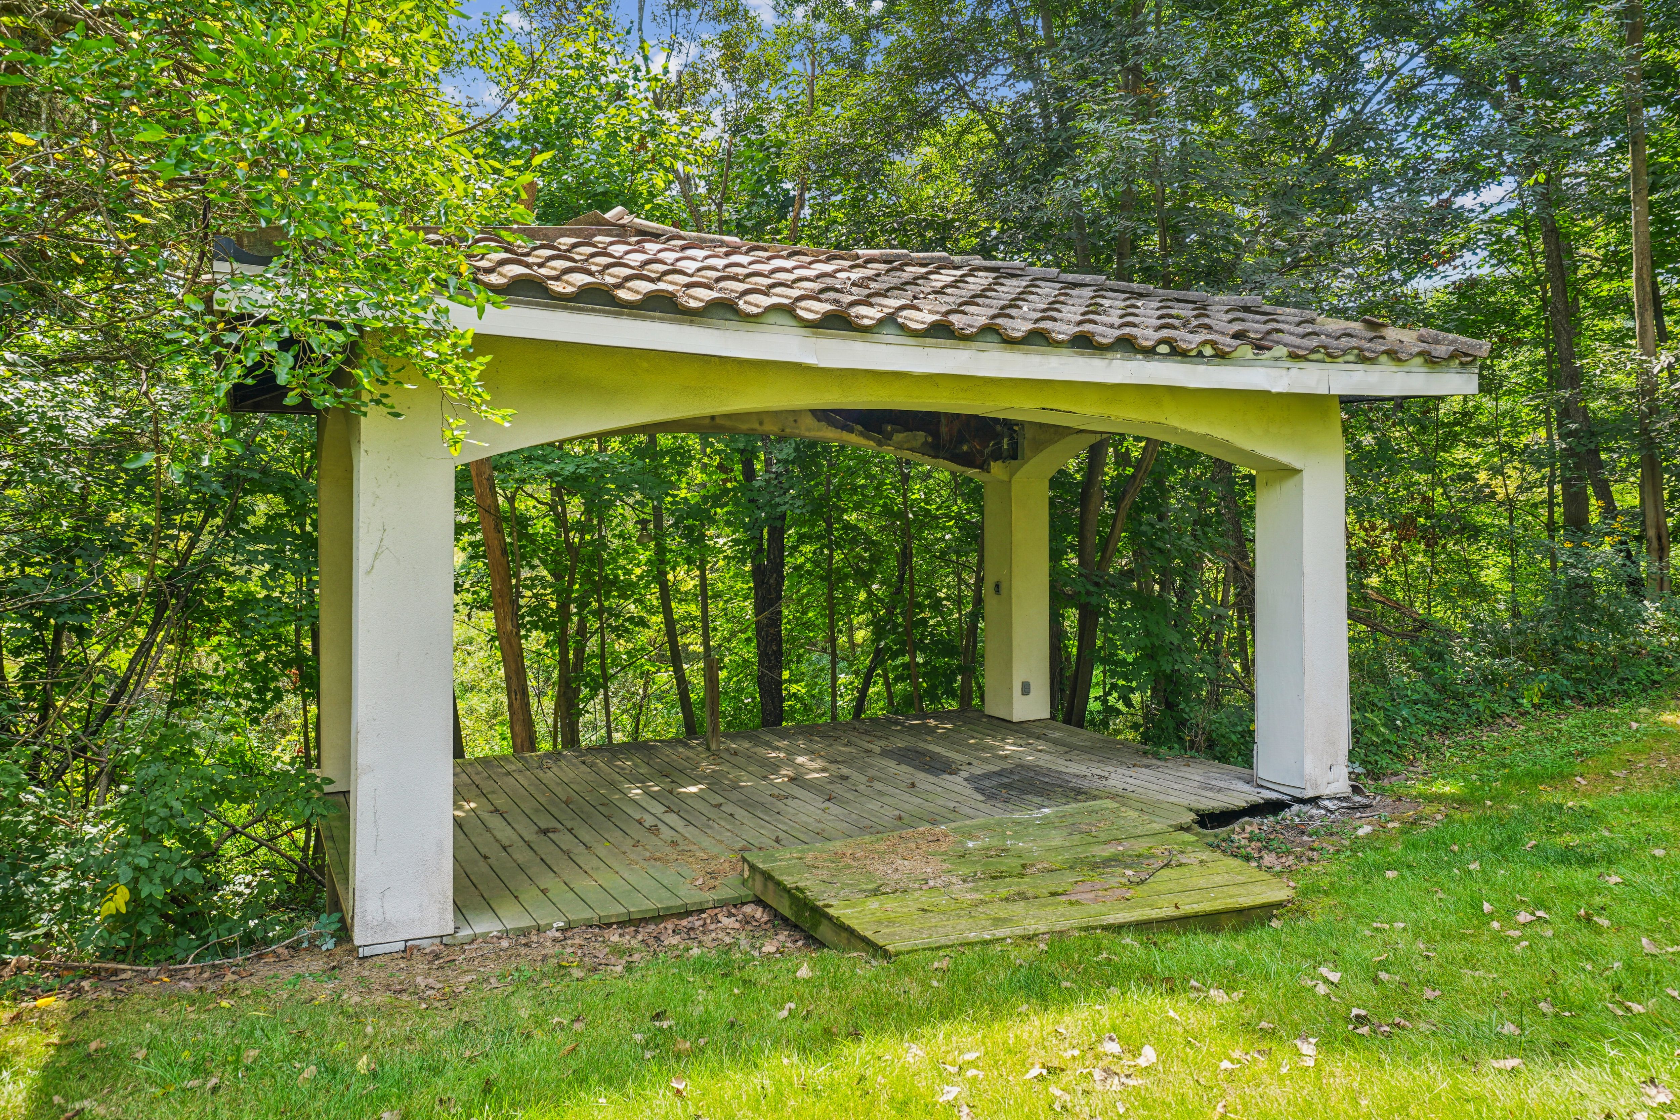
The grounds surrounding the villa are every bit as remarkable as the home itself. This property was once the center of grape stomping events, celebrations, live music, and entertaining. A bandstand served as a gathering place where guests came together as grapes were harvested and processed. Imagine hosting your own gatherings in the very setting where generations before celebrated, worked, and enjoyed the beauty of this unique estate.
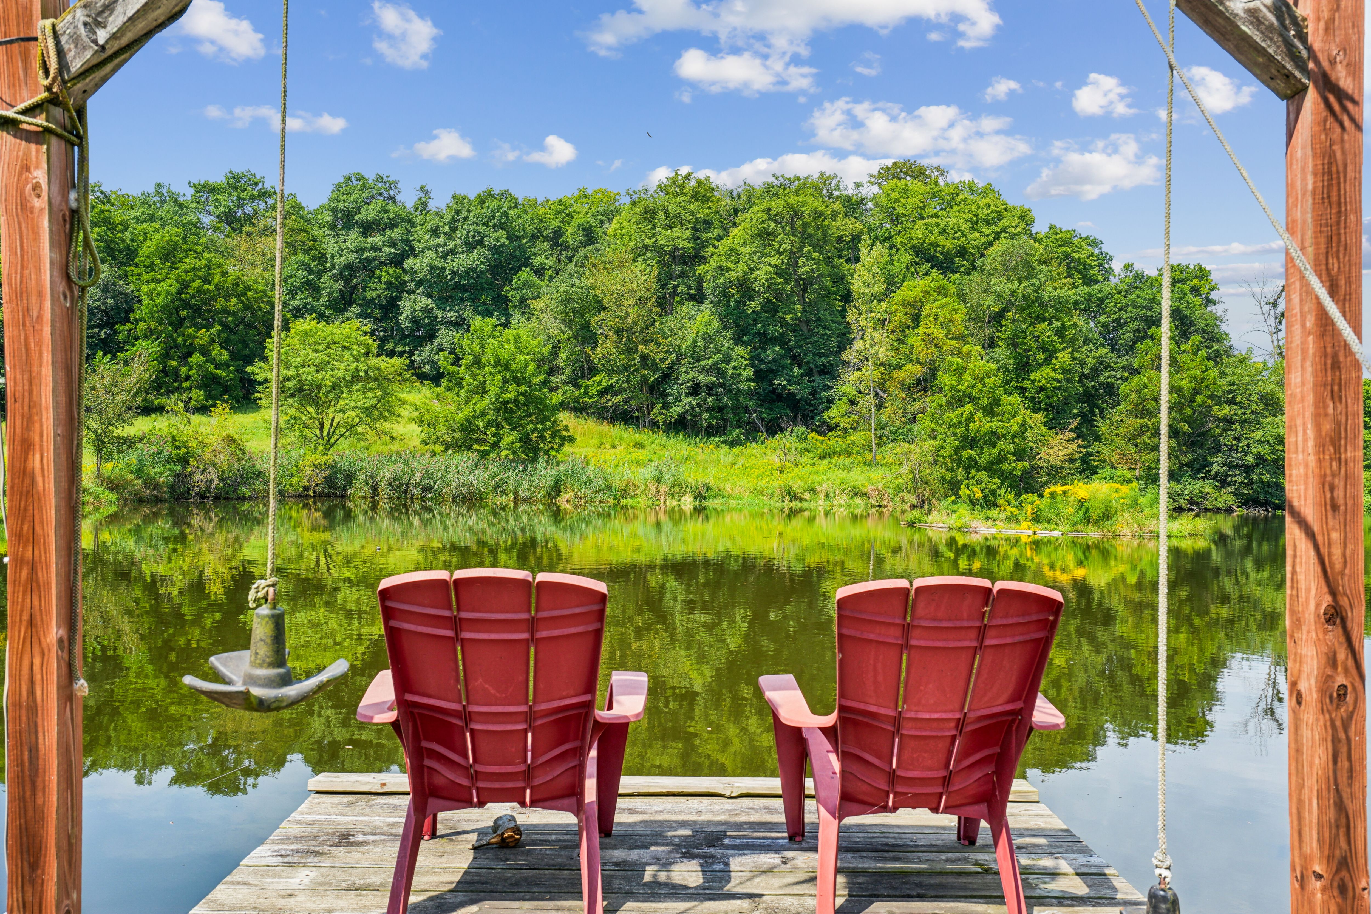
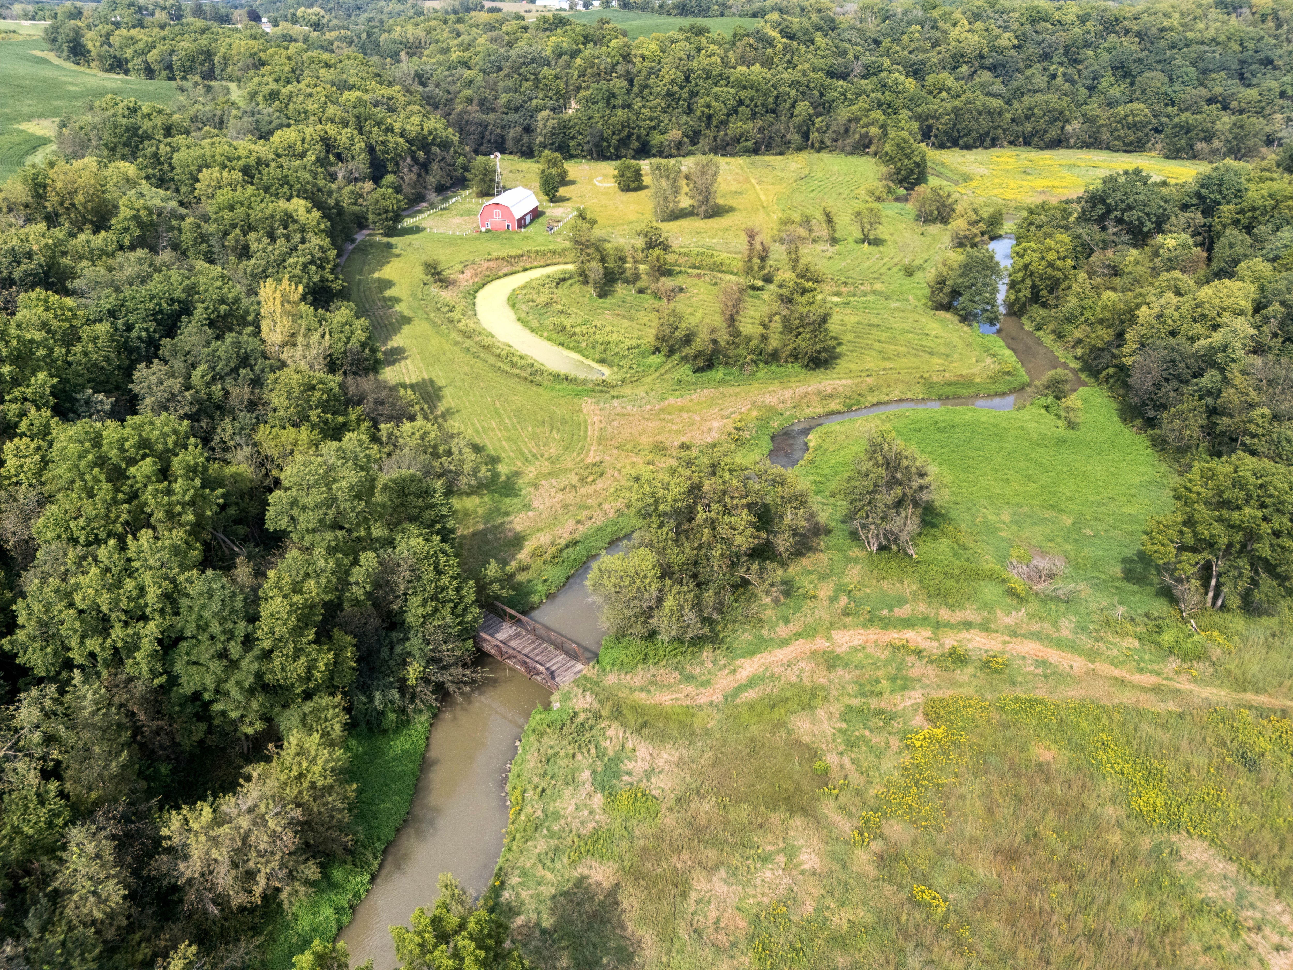
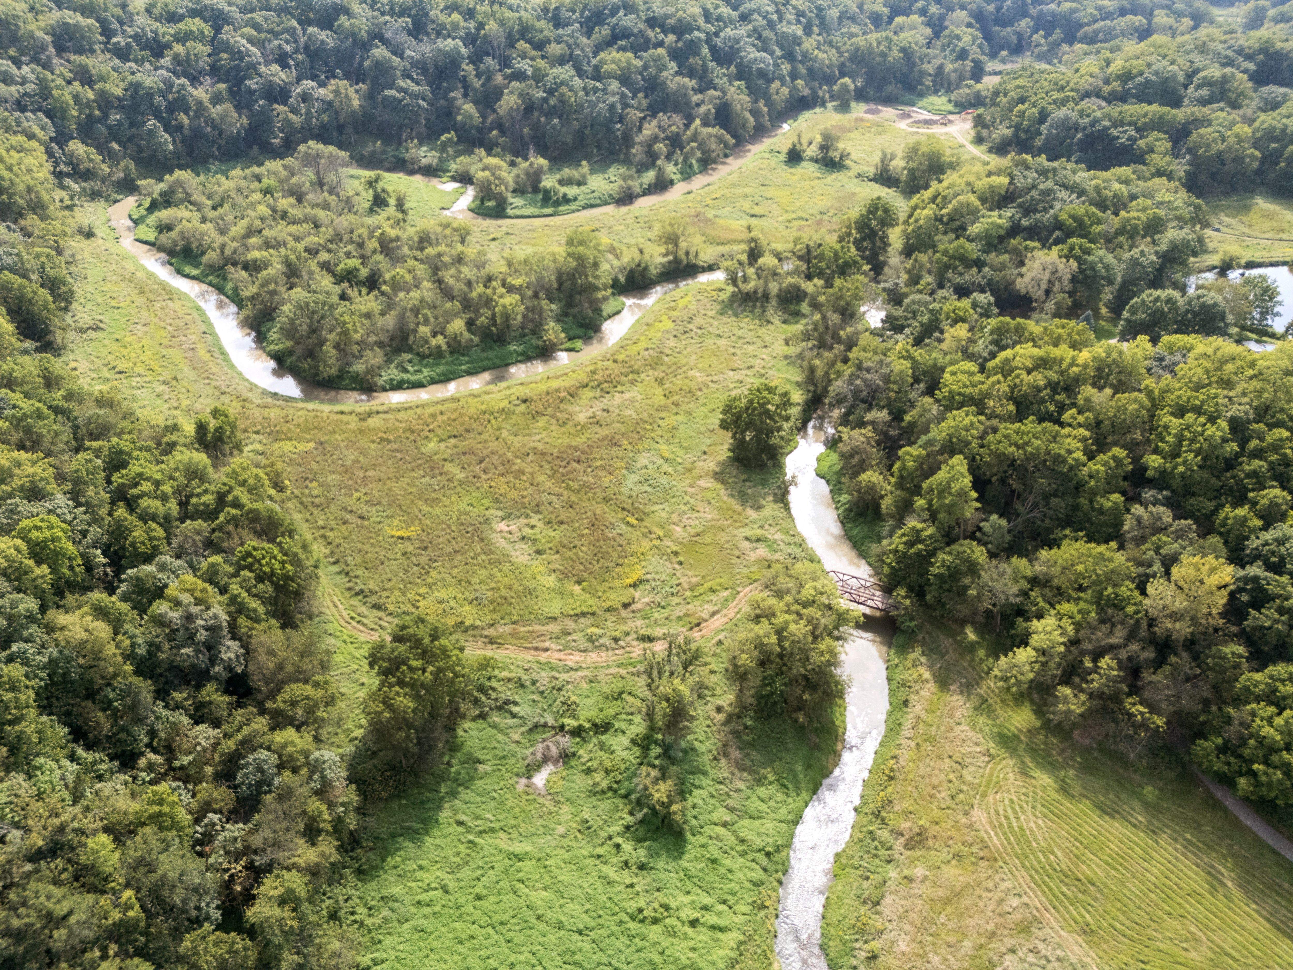
Beyond the villa, the estate unfolds into a breathtaking landscape of meadows, mature timber, ponds, trails, bridges, and the scenic middle fork of the Little Maquoketa River, which winds throughout the property. The riverbanks have been thoughtfully refurbished, creating beautiful areas to enjoy the water and surrounding landscape. Numerous trails invite exploration and offer the opportunity to discover something new around every bend.
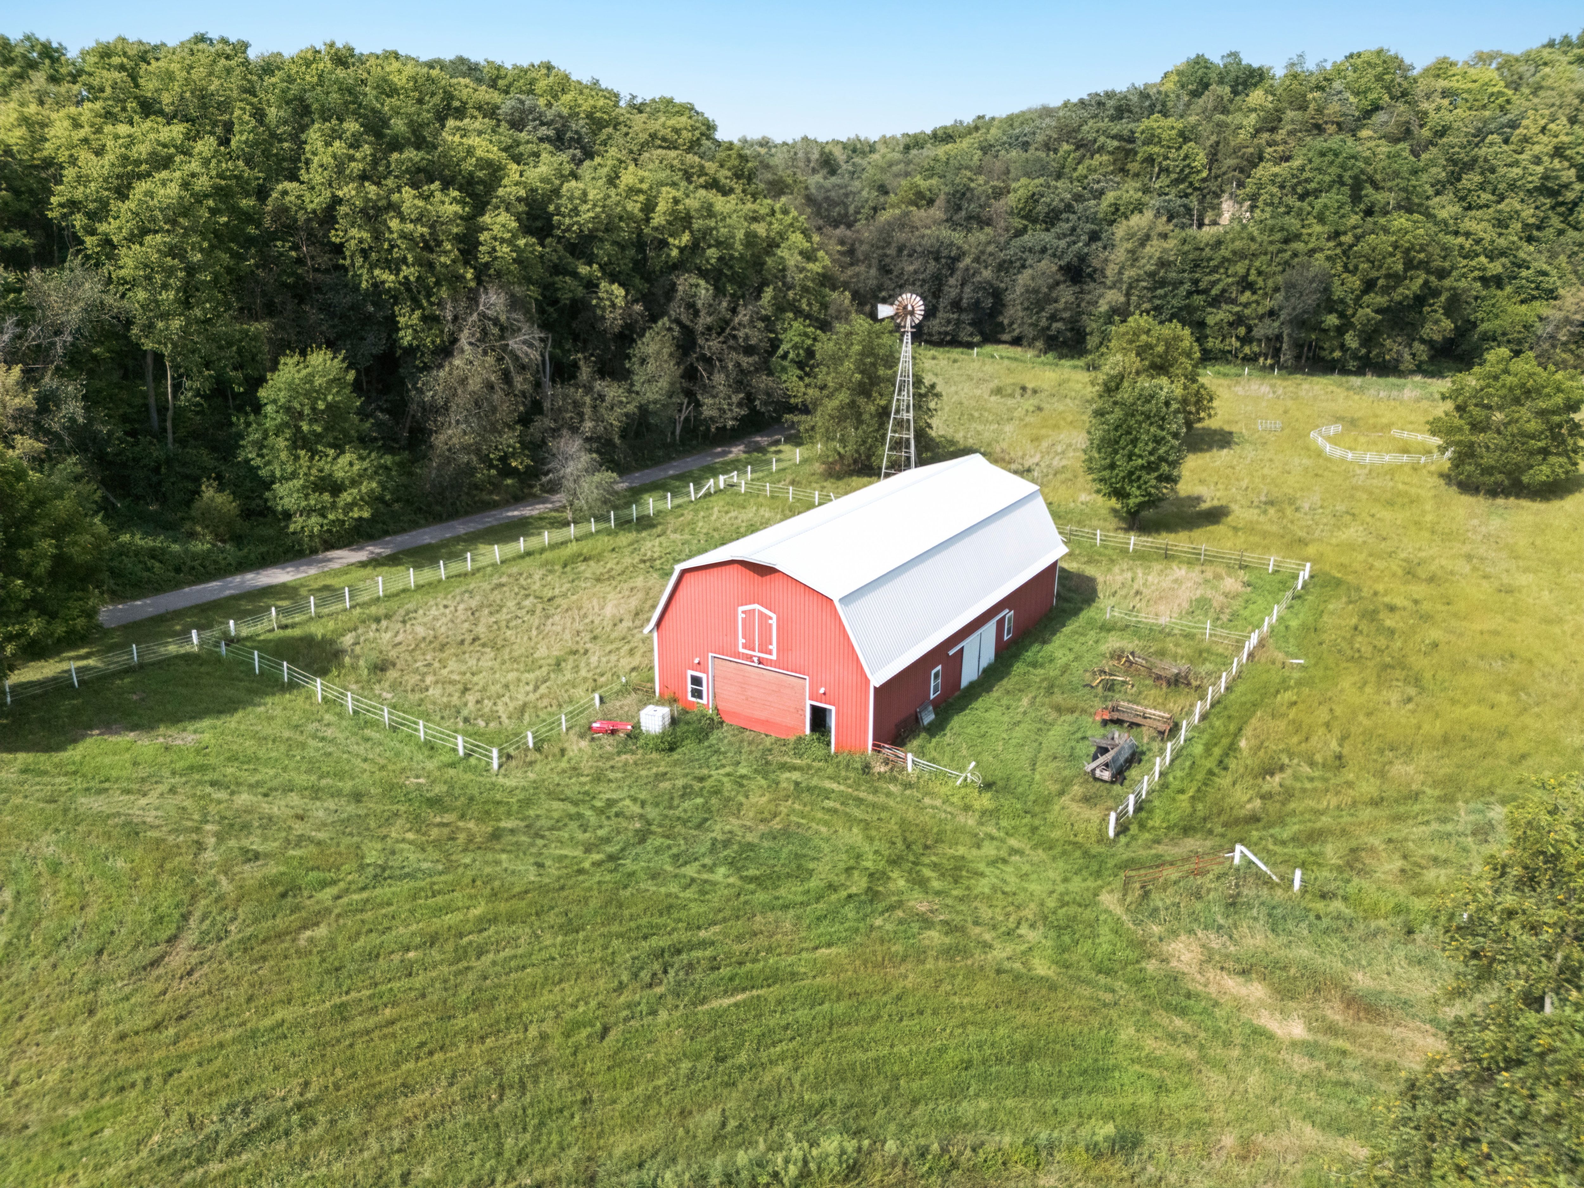
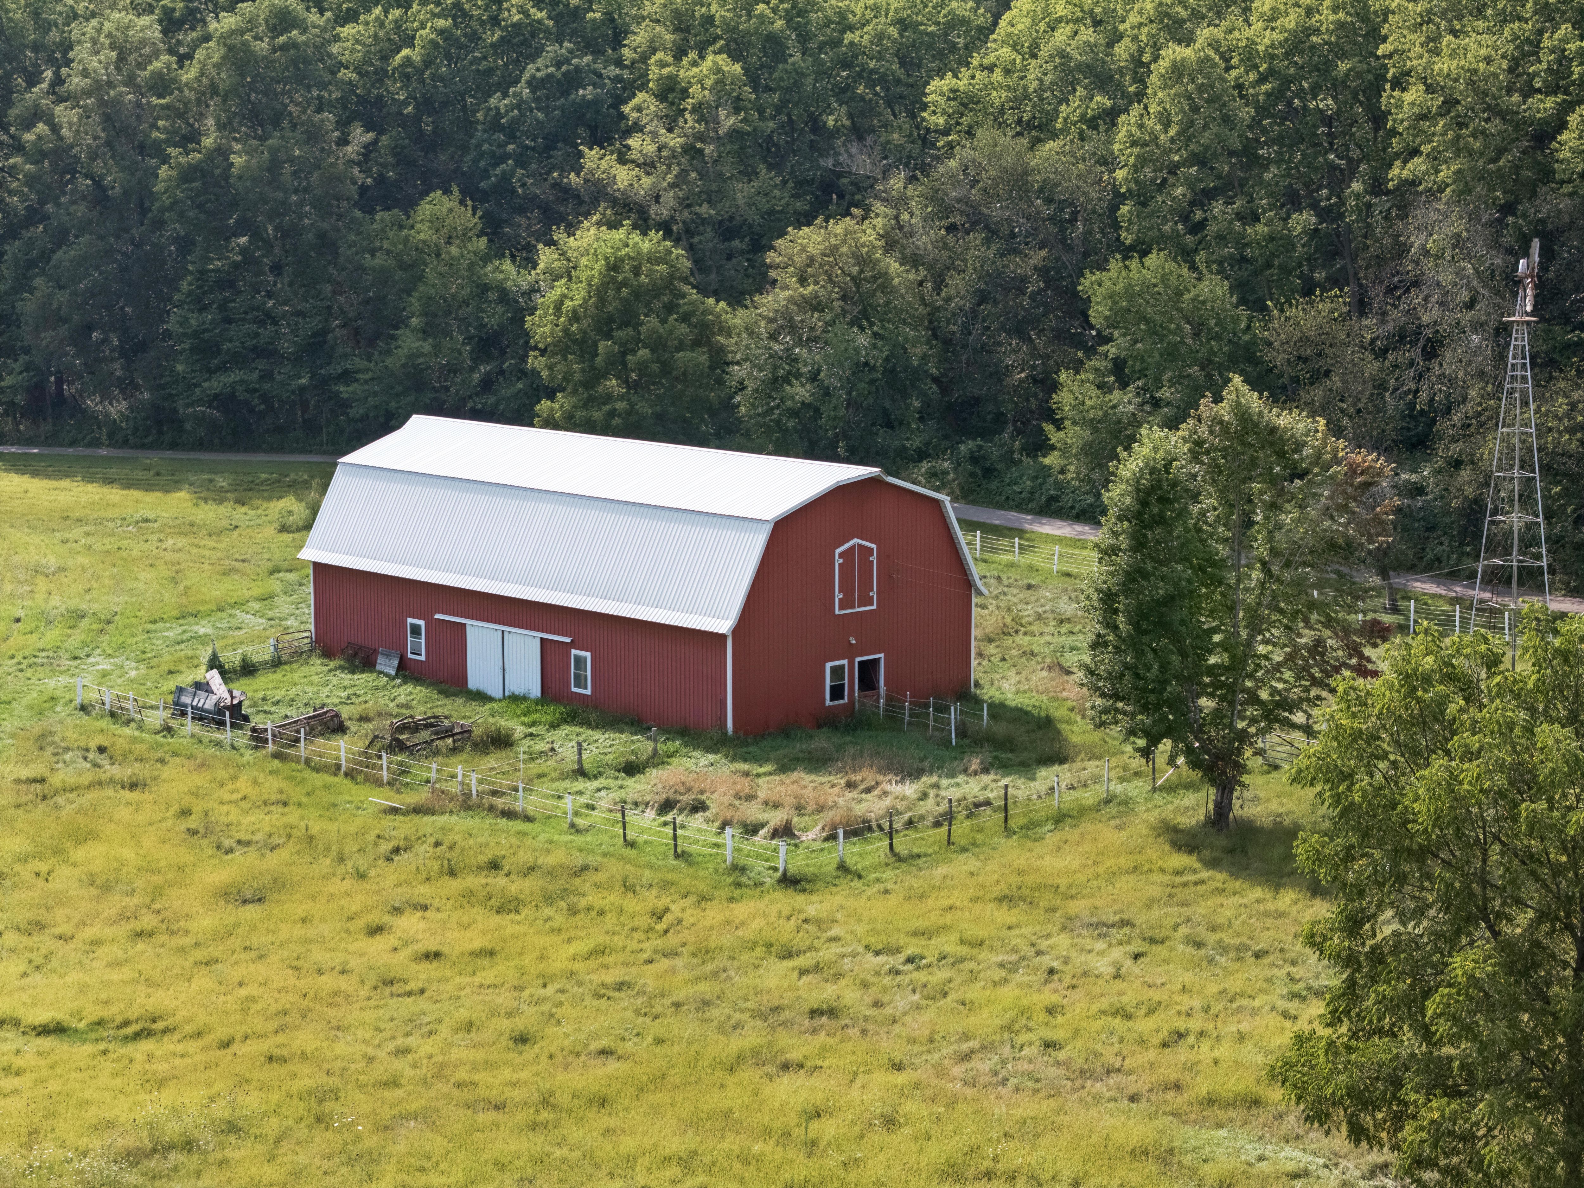
A substantial barn adds even more possibilities to the property and could accommodate animals, equipment, or a variety of recreational and agricultural pursuits. The land also features 16.08± acres which are enrolled in the CRP | CP38E-25 program, providing an annual income of $3,399. An additional CRP contract consisting of 8.51± acres are also enrolled in a CP21 reserve program, providing an annual income of $2,553.
This extraordinary estate offers a rare combination of luxury, privacy, history, and natural beauty, creating an opportunity that is truly one of a kind.
**CO-LISTED with Shari Greenwood of American Realty | 563.542.2097 or
[email protected].